
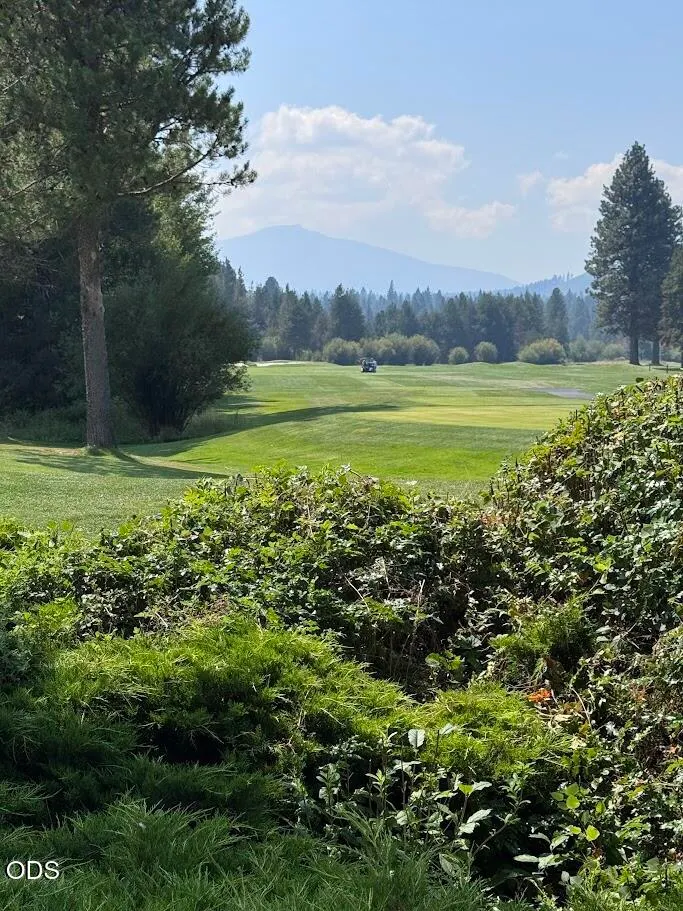
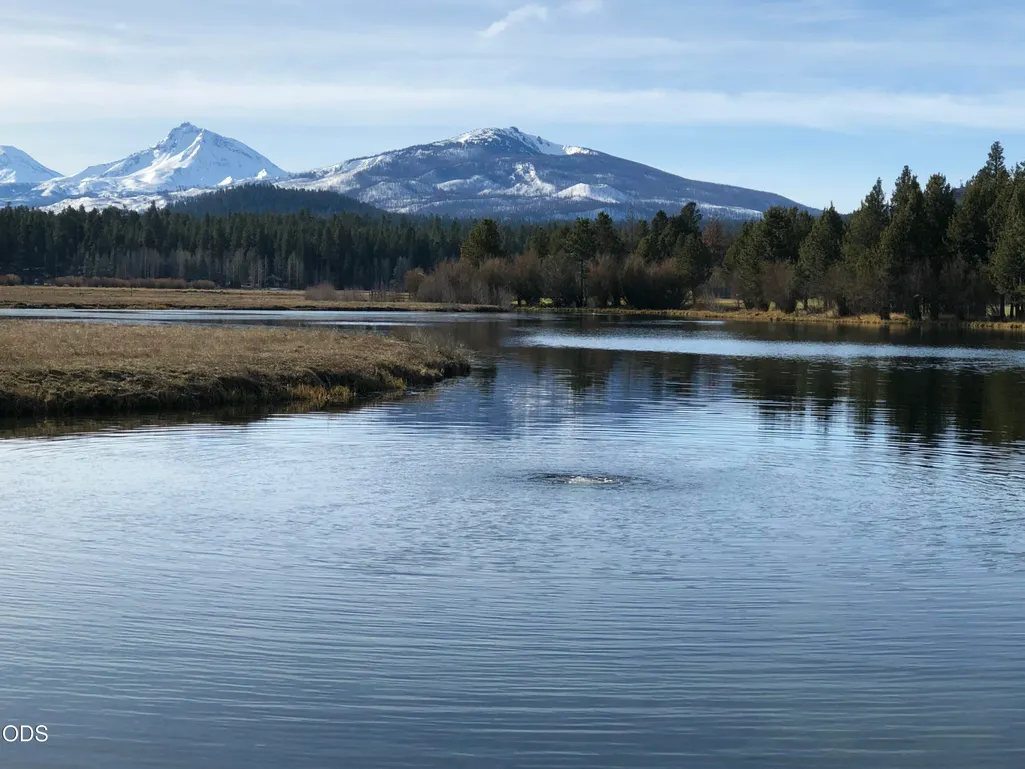
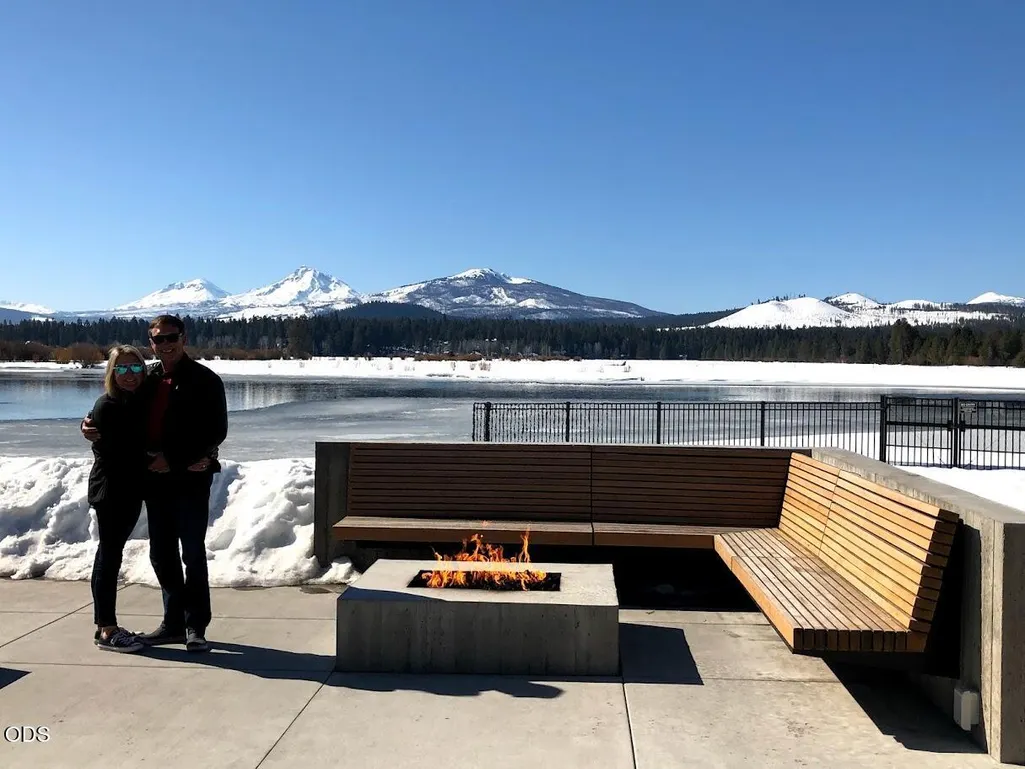
Views - Golf Course - Primary on Main

Address
70535 Salal, Sisters, OR
Price
$ 1,600,000
Property Attributes
- MLS#220227047
- TypeSingle Family
- Listing Status Pending
- CountyDeschutes
- CitySisters
- AreaNot Applicable
- NeighborhoodGlaze Meadow Homesite Section
- Zip97759
- StyleContemporary
- Year Built1980
- Taxes$ 11763
- Price$ 1,600,000
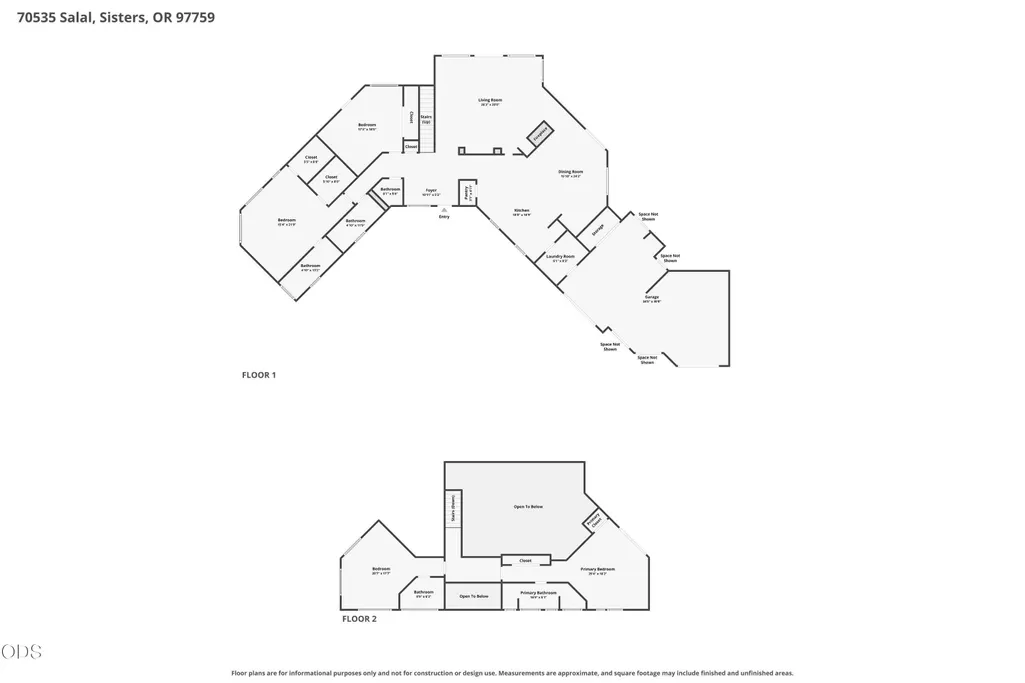
- Bedrooms3
- Full Bathrooms3
- Half Bathrooms2
- Sqr Footage3721
- Lot Size0.53 Acres
Data Source:
MLS of Central Oregon (MLSCO)
Property Description
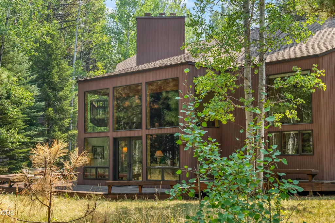
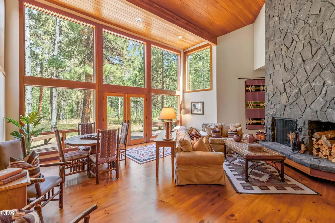
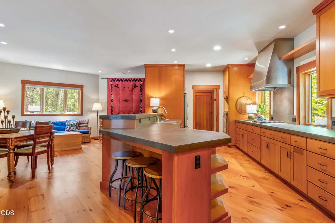
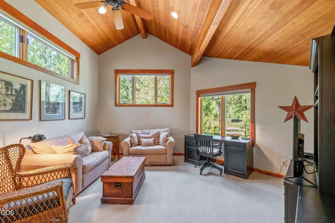
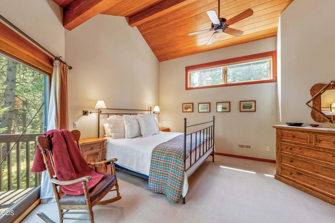
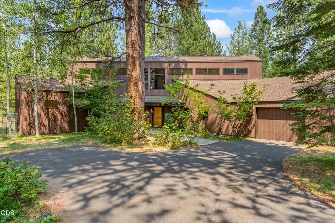
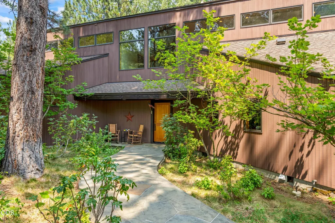
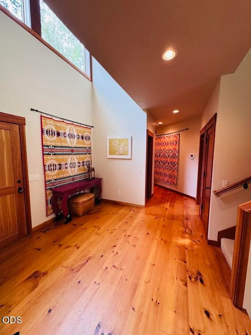
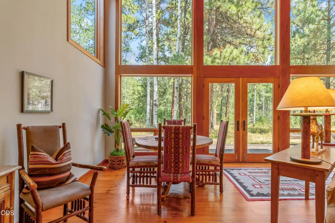
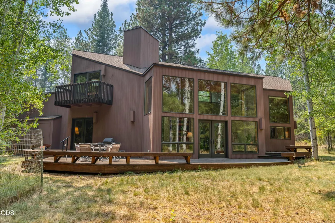
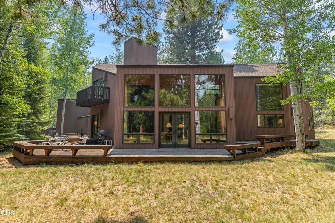
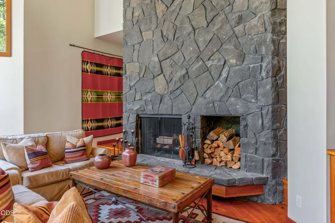
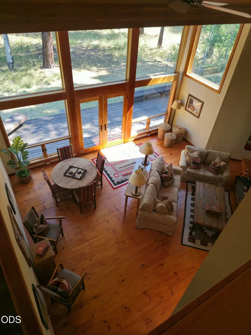
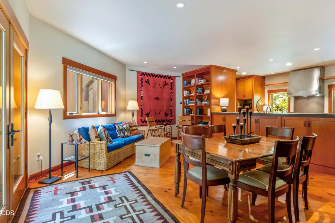
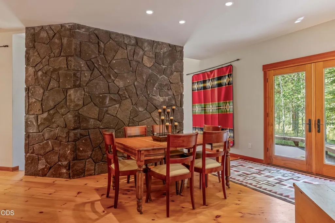
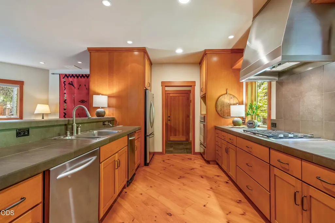
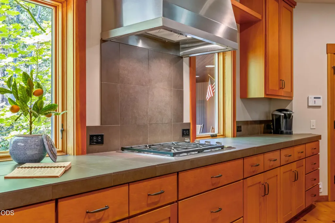
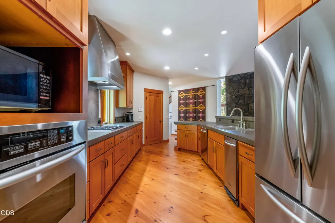
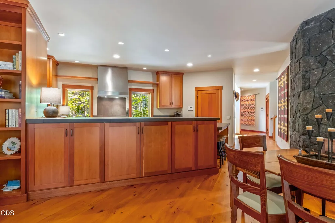
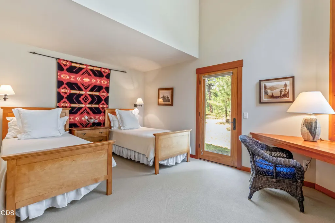
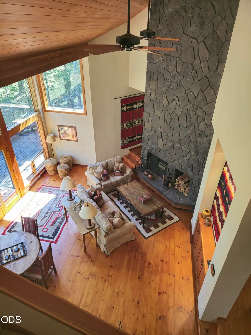
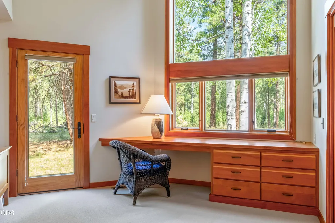
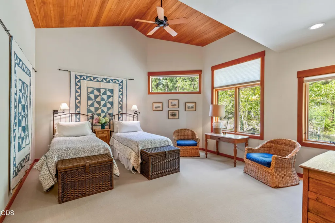
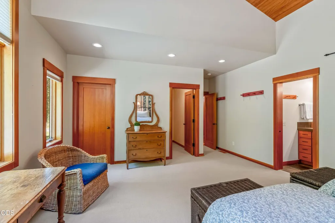
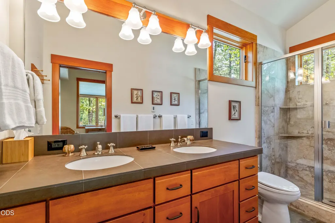
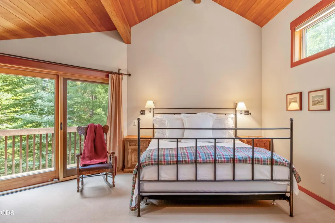
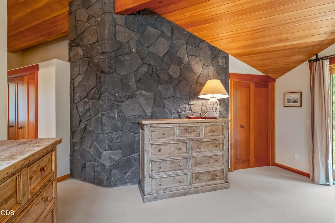
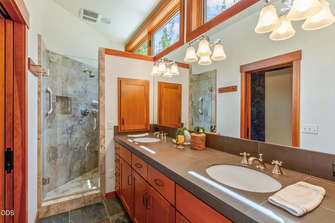
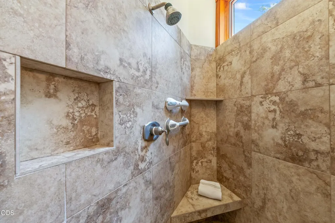
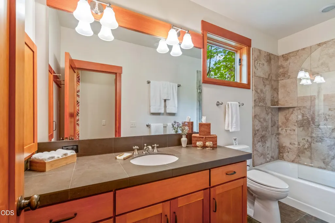
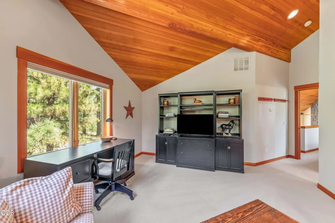
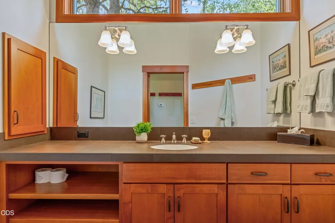
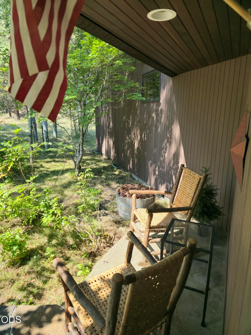
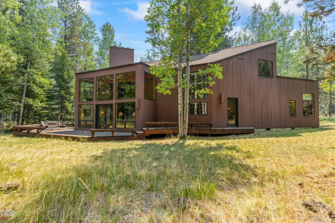
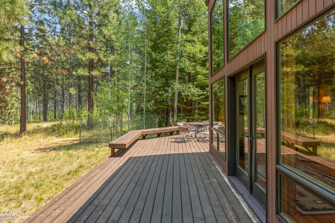
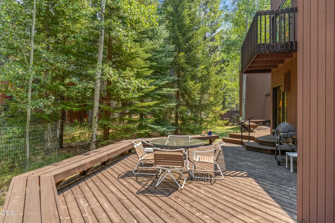
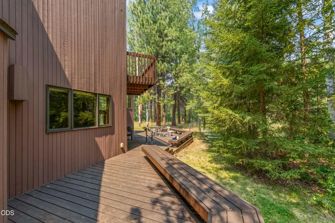
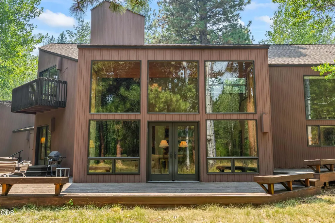
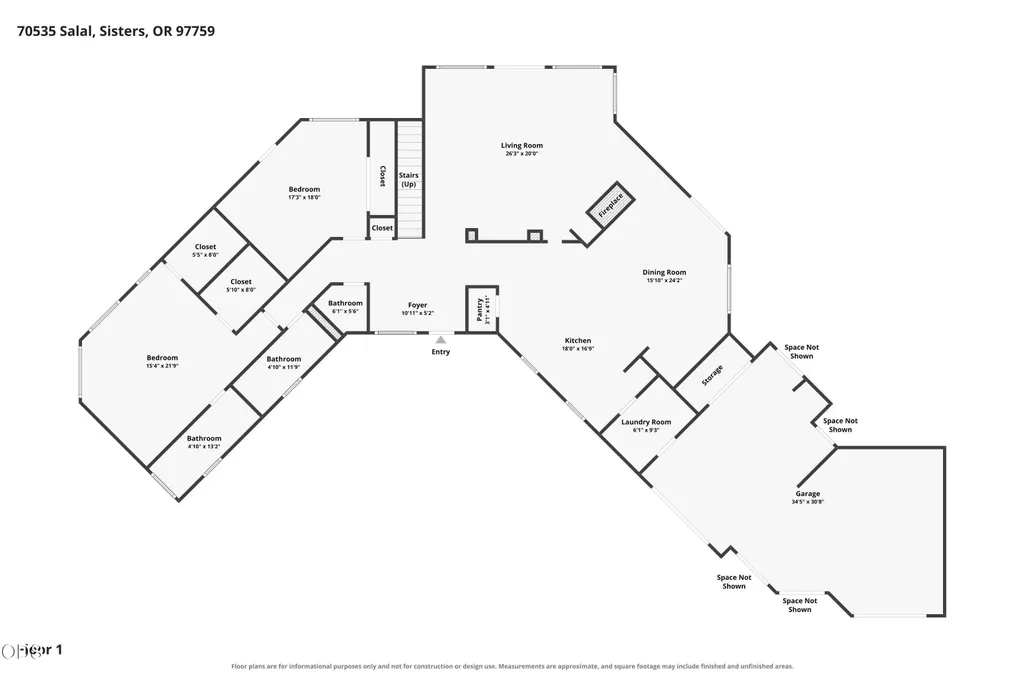
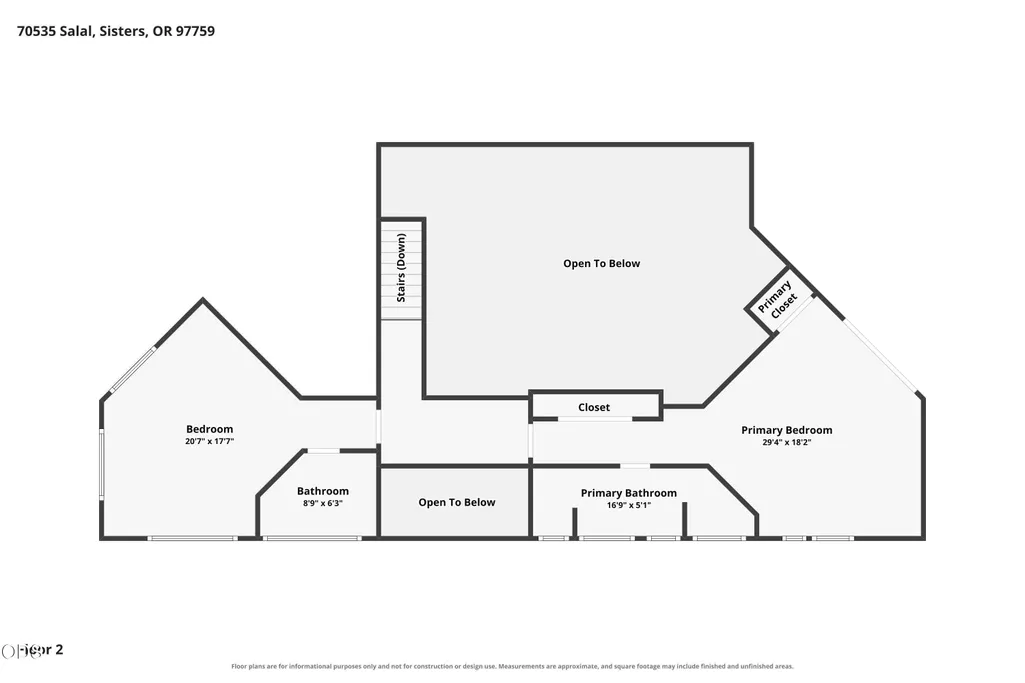
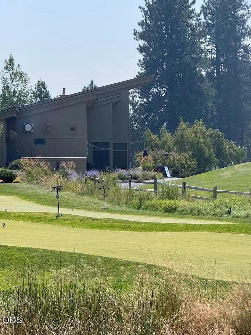
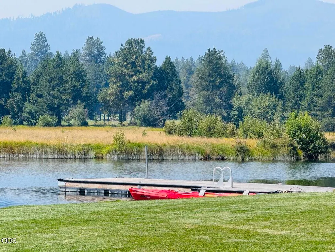
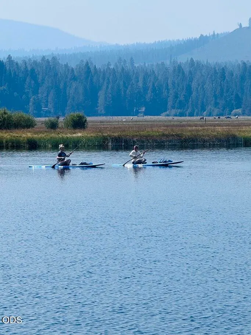
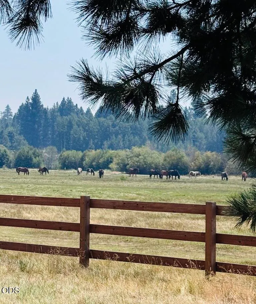
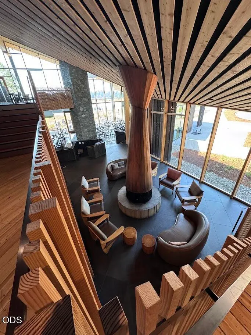
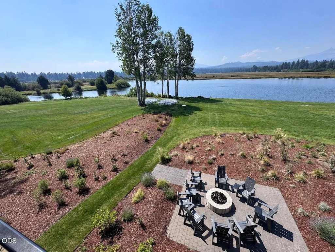
GM2 in Black Butte Ranch Experience resort living on over a 1/2 acre in this beautifully redesigned 3,721sqft home in the desirable Glaze Meadow of Black Butte Ranch. Expanded and thoughtfully remodeled in 2005, this custom residence showcases dramatic vaulted wood ceilings, a stunning floor-to-ceiling slate fireplace, and expansive wall of windows that bring the beauty of the surrounding forest indoors. The gourmet kitchen is designed for both everyday living and entertaining, while spacious bedrooms and office provide comfort and privacy. The 2nd primary suite upstairs features its own private balcony overlooking peaceful forest land, creating a perfect retreat. Rich hardwood floors, exceptional craftsmanship, and abundant natural light, enhance the home's warm and inviting atmosphere. Ideally located near the ranch's premier amenities, convenient access to golf, swimming pools, tennis courts, pickleball, fine dining, horseback riding and more. Sold furnished in ''As Is'' condition
| Elementary School | Middle School | High School |
|---|---|---|
| Sisters Elem Elementary School | Sisters Middle Middle School | Sisters High High School |
| Price History | |
|---|---|
| 8/14/2026 | Listed $1,600,000 |
General Features
| Sewer | Septic Tank |
|---|---|
| Heating | Fireplace(s),Electric,Forced Air,Heat Pump,Propane |
| Cooling | Central Air,Heat Pump |
| Roof | Composition |
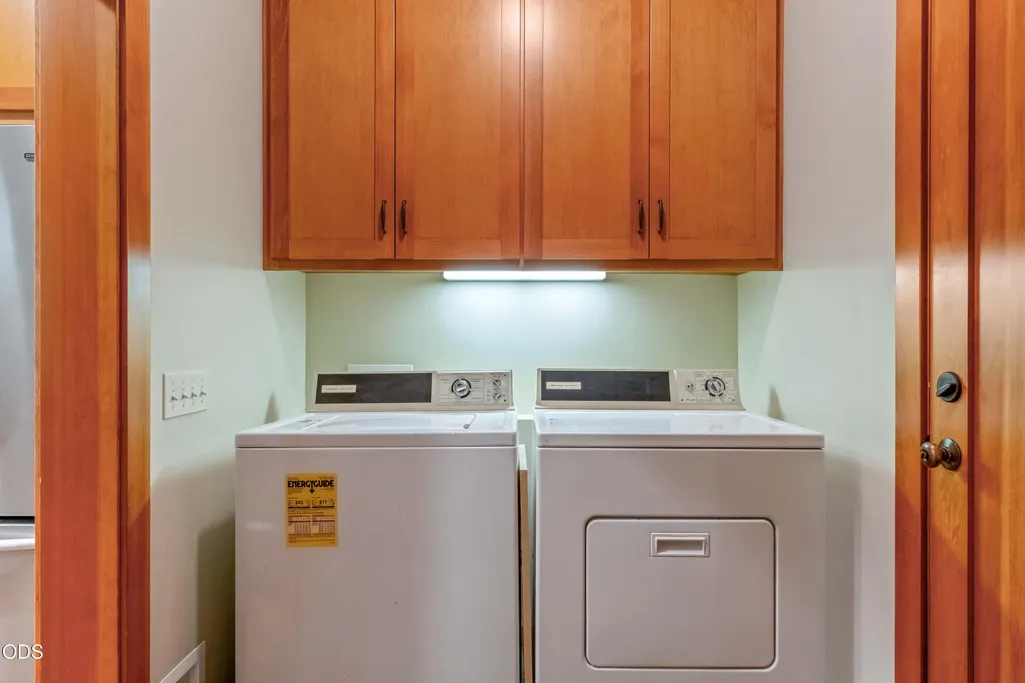
| Appliances | Cooktop,Dishwasher,Disposal,Dryer,Microwave,Oven,Range Hood,Refrigerator,Trash Compactor,Washer,Water Heater,Other |
| HOA Fee | 581.1 |
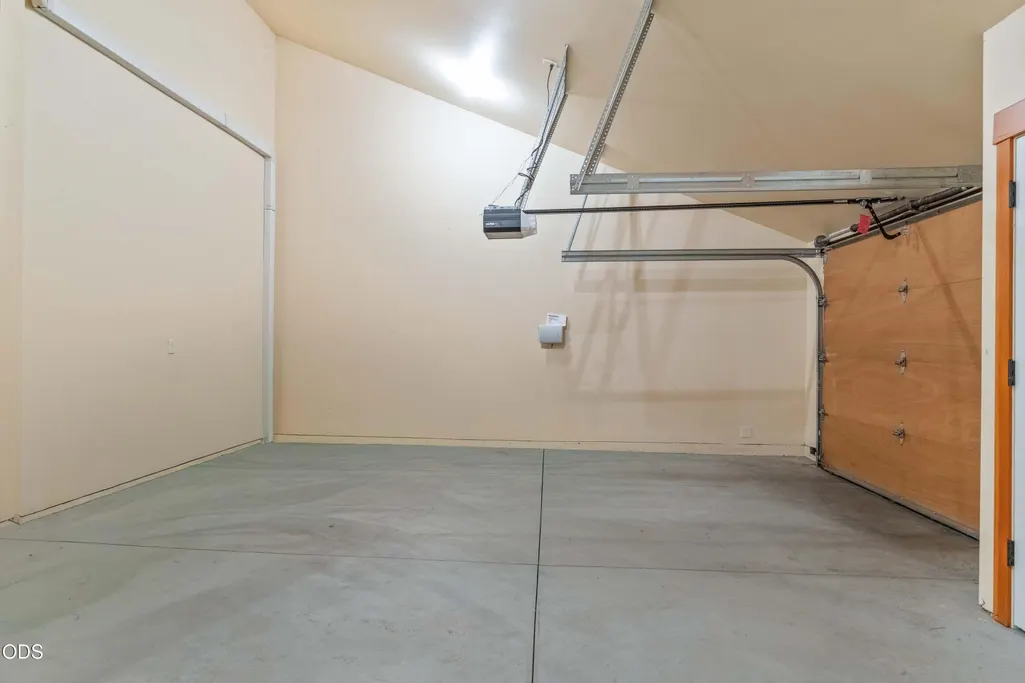
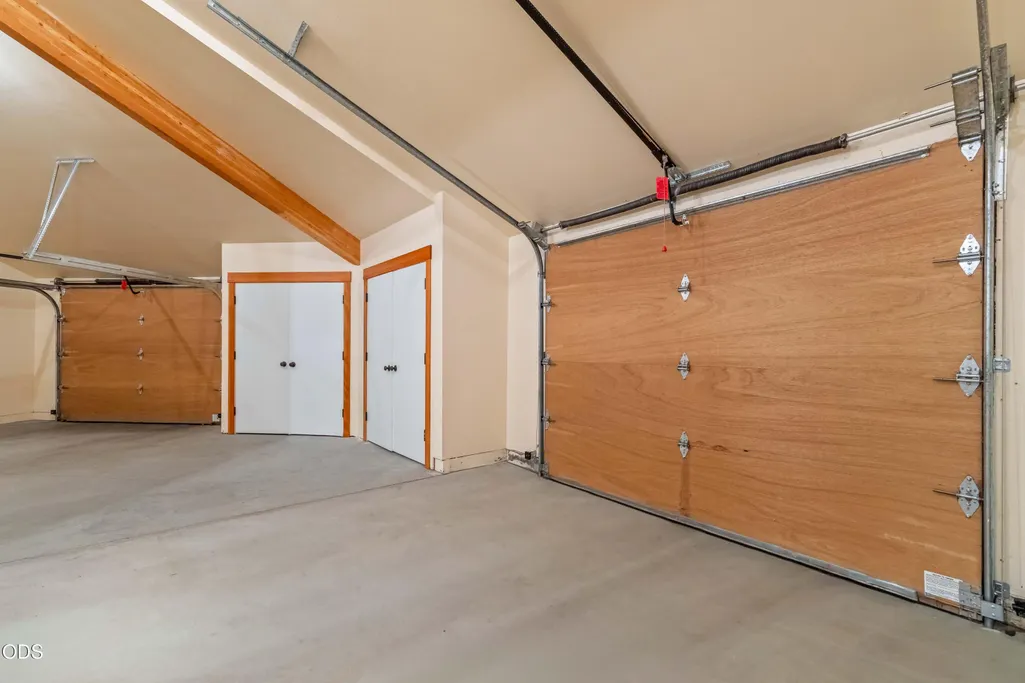
| Garage Spaces | 2 |
| Architectural Style | Contemporary |
| Security Features | Carbon Monoxide Detector(s),Security System Owned,Smoke Detector(s) |
| Construction Materials | Concrete,Frame |
| Year Built | 1980 |
| View | Forest |
| Levels | Two |
| Property Subtype | Single Family Residence |
| Tax Year | 2025 |
| Community Features | Pool,Pickleball,Park,Playground,Short Term Rentals Allowed,Sport Court,Tennis Court(s),Trail(s) |
| Accessibility | Accessible Bedroom,Accessible Closets,Accessible Doors,Accessible Entrance,Accessible Full Bath,Accessible Hallway(s),Accessible Kitchen,Grip-Accessible Features |
| Assoc Fee Paid Per | Monthly |
| County | Deschutes |
| New Construction | false |
| Property Type | Residential |
| Association Amenities | Clubhouse,Fitness Center,Gated,Golf Course,Landscaping,Park,Pickleball Court(s),Playground,Pool,Resort Community,Restaurant,Security,Snow Removal,Sport Court,Stable(s),Tennis Court(s),Trail(s) |
| HOA | true |
| Attached Garage | false |
| Subdivision Name | Glaze Meadow Homesite Section |
| Garage Y/N | true |
| Other Structures | Storage |
| Full Baths | 3 |
| Status | Pending |
| Directions | Hwy 20, to Black Butte Ranch, to ''Welcome Center.'' After gate entry follow Bishop's Cap to left on Ponderosa, left on Hawks Beard, left on Twisted Stock, left on Salal to end. |
| High School | Sisters High |
| City | Sisters |
| Senior Community Y/N | false |
| Zoning Description | BBRR |
| Lot Size Units | Acres |
| Lot Size Square Feet | 23086.8 |
| Elementary School | Sisters Elem |
| Tax Annual Amount | 11763.5 |
| Middle/Junior High School | Sisters Middle |
| Additional Parcels Y/N | false |
| Virtual Tour | https://www.zillow.com/view-imx/f747f3f6-968a-495a-92a7-2799a60e5a4a?setAttribution=mls&wl=true&initialViewType=pano&utm_source=dashboard |
| Structure Type | House |
| Builder Name | Chuck Newport |
| Standard Status | Pending |
| Tax Lot | Lot 2 |
| AttributionContact | 2sheahomes@gmail.com |
| Sewer_co_Septic_sp_Tank | true |
| Utilities_co_Cable_sp_Available | true |
| Accessory Dwelling Unit Y/N | No |
Interior Features
| Interior Amenities | Breakfast Bar,Built-in Features,Ceiling Fan(s),Double Vanity,Linen Closet,Open Floorplan,Pantry,Primary Downstairs,Smart Thermostat,Tile Counters,Tile Shower,Vaulted Ceiling(s),Walk-In Closet(s) |
|---|---|
| Basement | None |
| Flooring | Carpet,Hardwood,Stone |
| Fireplace Features | Living Room,Wood Burning |
| Common Walls | No Common Walls |
| Air Conditioning Y/N | true |
| Heating Y/N | true |
| Window Features | Double Pane Windows,Wood Frames |
| Fireplace Y/N | true |
| Half Baths | 2 |
| Total Bedrooms | 3 |
| Below Grade Finished Area Unit Type | Square Feet |
| LivingAreaSource | Builder |
| Below Grade Finished Area Source | Builder |
| Total Baths | 5 |
| Heating-Heat Pump | true |
| Heating-Forced Air | true |
Exterior Features
| Parking Features | Asphalt,Driveway,Garage Door Opener,Storage |
|---|---|
| Lot Features | Level,Native Plants,Sprinkler Timer(s),Sprinklers In Front,Sprinklers In Rear,Wooded |
| Water Source | Public |
| Inclusions | Cooktop, Dishwasher, Microwave, Refrigerator, furniture |
| Lot Size Area | 0.53 |
| Foundation Details | Concrete Perimeter |
| Building Area Total | 3721 |
| Lot Size Acres | 0.53 |
| Road Surface Type | Paved |
| Road Frontage Type | Shared Access |
| Horse Y/N | false |
| Irrigation Water Rights Y/N | false |
Amenities
- Foreclosure
- Views
- Short Sale
- New Construction
- Adult 55+
- Lease To Own
- No HOA Fees
- Furnished
- Primary On Main
- Air Conditioning
- Seller Finance
- Green
- Fixer Upper
- Horse
- Golf
- Fireplace
- Deck
- Garage
- Basement
- Pool
Property vs Single Family Average in 97759
Price
Taxes
Year Built
In The Neighborhood
Reduced
Black Butte Ranch
$ 995,000
- Type
- Single Family
- Size
- 2,056 SqFt
- Rooms
- 3 Beds + 2.5 Baths
Ponderosa Properties
Reduced
Black Butte Ranch
$ 995,000
- Type
- Single Family
- Size
- 2,056 SqFt
- Rooms
- 3 Beds + 2.5 Baths
 Ponderosa Properties
Golf Course
Black Butte Ranch
$ 950,000
- Type
- Single Family
- Size
- 2,120 SqFt
- Rooms
- 4 Beds + 2 Baths
Kizziar Property Co.
Golf Course
Black Butte Ranch
$ 950,000
- Type
- Single Family
- Size
- 2,120 SqFt
- Rooms
- 4 Beds + 2 Baths
Kizziar Property Co.
Views
Black Butte Ranch
$ 885,000
- Type
- Single Family
- Size
- 1,460 SqFt
- Rooms
- 2 Beds + 2 Baths
Ponderosa Properties
Views
Black Butte Ranch
$ 885,000
- Type
- Single Family
- Size
- 1,460 SqFt
- Rooms
- 2 Beds + 2 Baths
Ponderosa Properties
Reduced
Black Butte Ranch
$ 1,295,000
- Type
- Single Family
- Size
- 2,630 SqFt
- Rooms
- 3 Beds + 2.5 Baths
Bernard Real Estate Group
Reduced
Black Butte Ranch
$ 1,295,000
- Type
- Single Family
- Size
- 2,630 SqFt
- Rooms
- 3 Beds + 2.5 Baths
Bernard Real Estate Group
 Southern Oregon Multiple Listing Service All information deemed reliable but not guaranteed. All properties are subject to prior sale, change or withdrawal. Neither listing broker(s) or information provider(s) shall be responsible for any typographical errors, misinformation, misprints and shall be held totally harmless. Listing(s) information is provided for consumer's personal, non-commercial use and may not be used for any purpose other than to identify prospective properties consumers may be
