
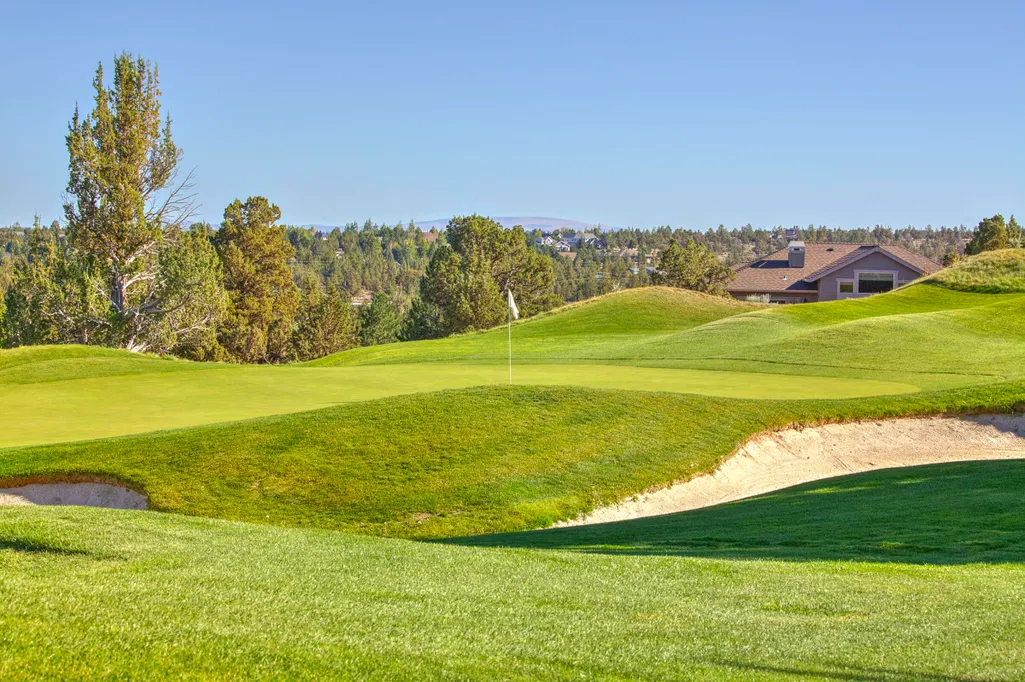
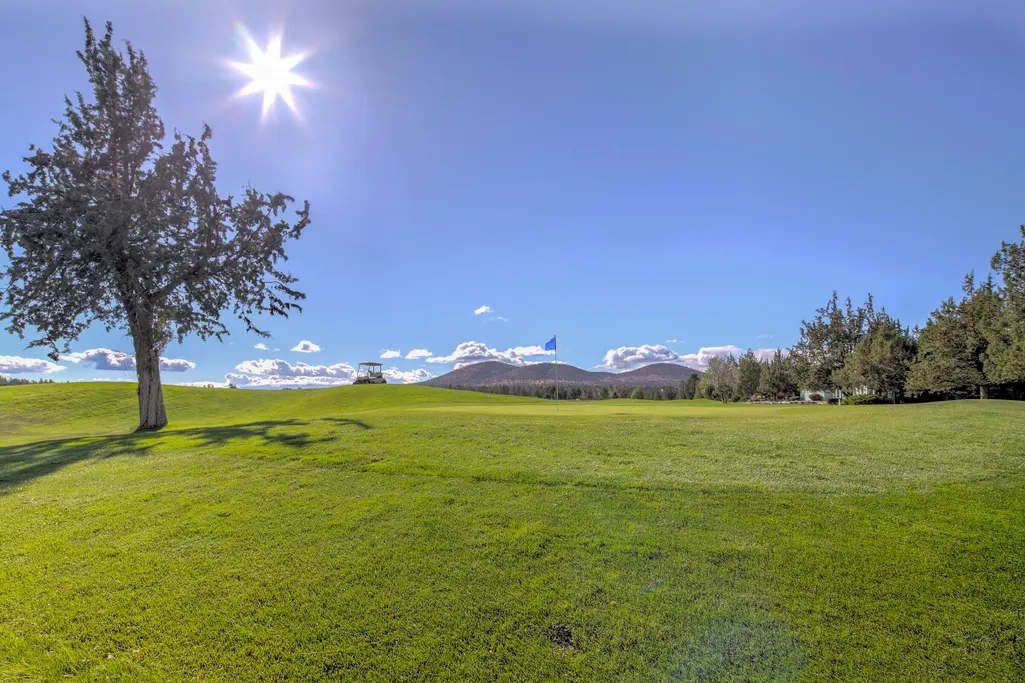
Views - Golf Course - Primary on Main

Address
11403 Jubel Court, Redmond, OR
Price
$ 1,295,000
Property Attributes
- MLS#220226590
- TypeSingle Family
- Listing Status Pending
- CountyDeschutes
- CityRedmond
- AreaSW
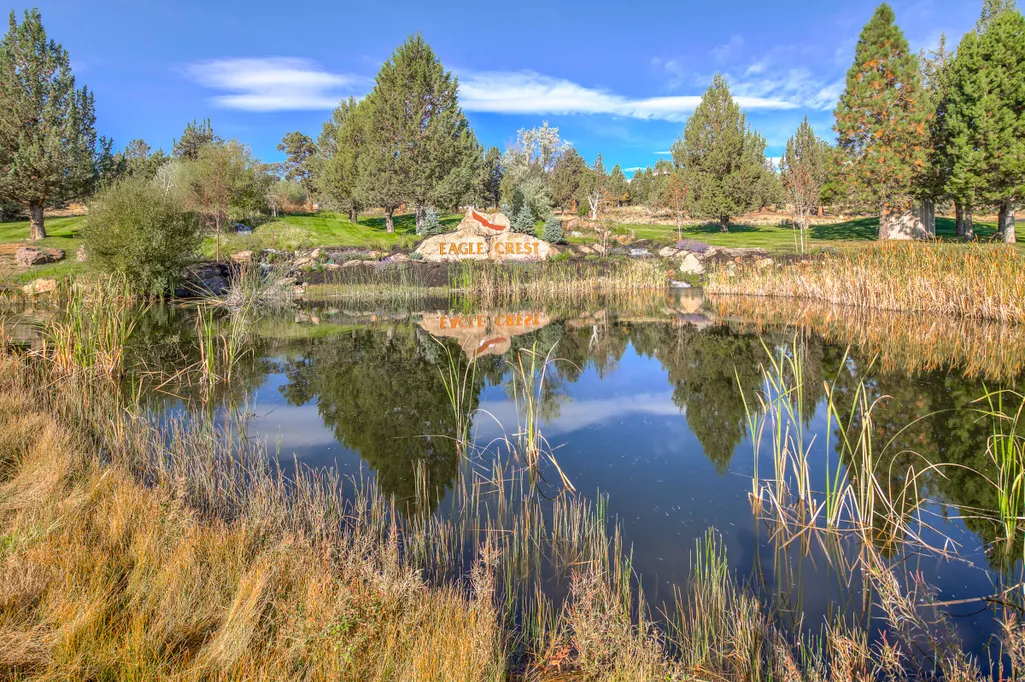
- NeighborhoodEagle Crest
- Zip97756
- StyleCraftsman, Northwest
- Year Built2006
- Taxes$ 11946
- Price$ 1,295,000
- Bedrooms3
- Full Bathrooms2
- Half Bathrooms1
- Sqr Footage3110
- Lot Size1.07 Acres
Data Source:
MLS of Central Oregon (MLSCO)
Property Description
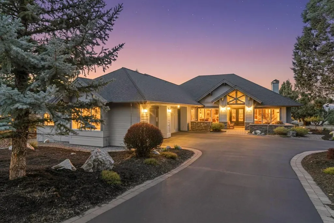
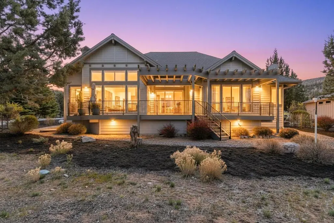
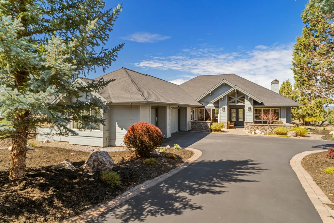
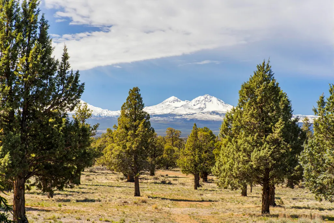
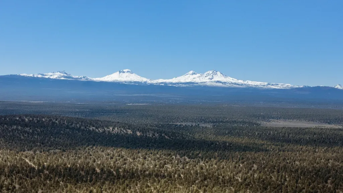
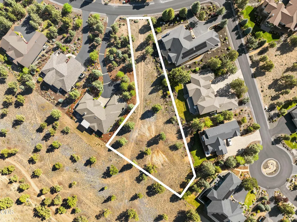
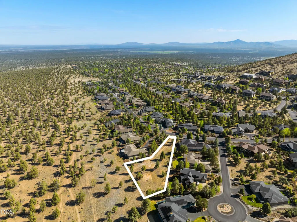
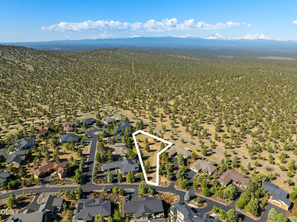
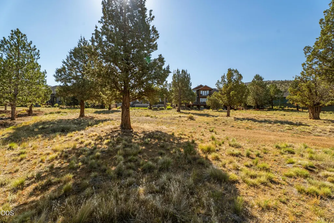
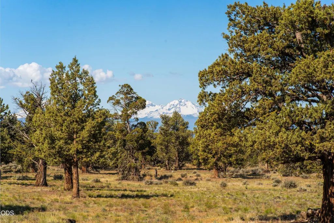
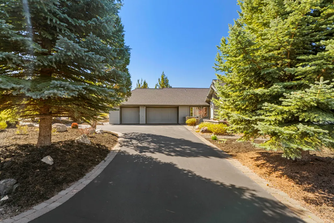
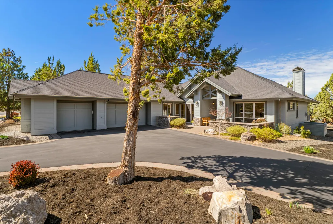
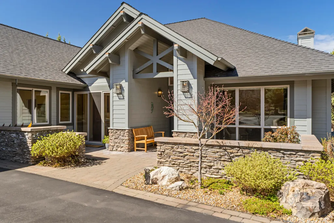
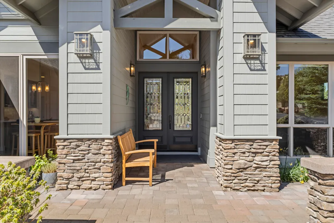
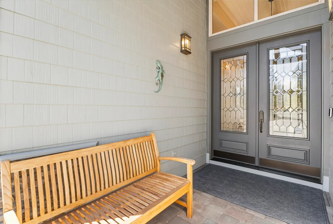
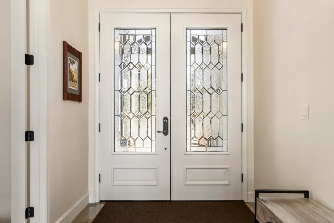
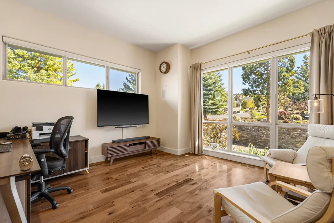
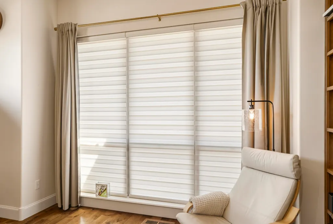
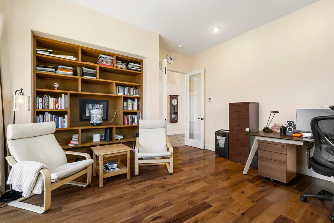
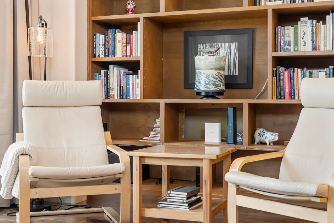
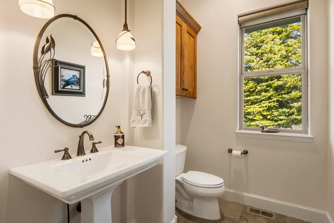
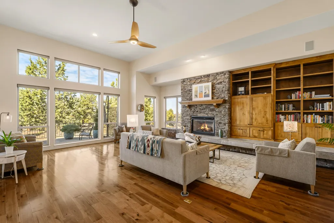
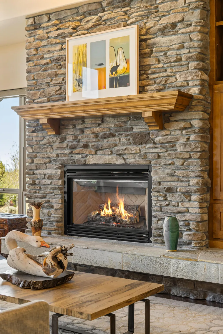
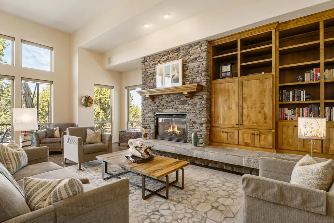
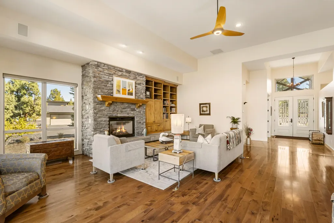
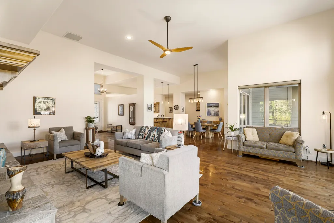
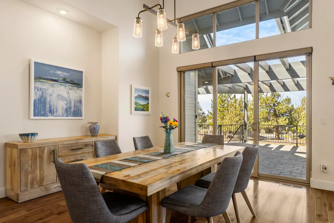
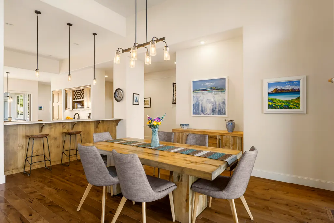
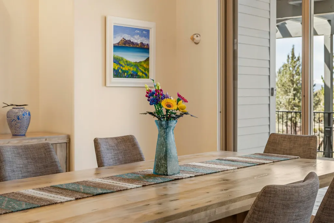
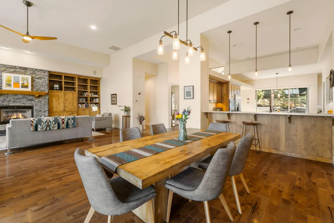
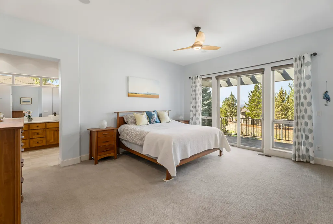
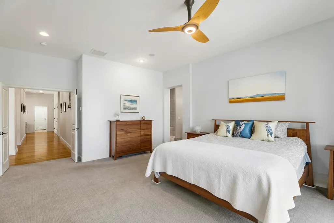
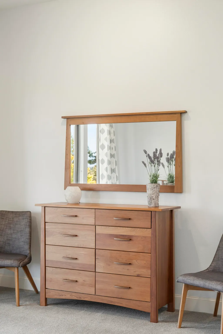
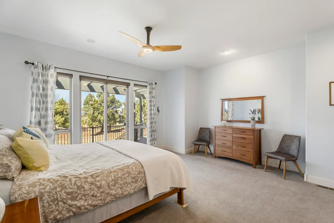
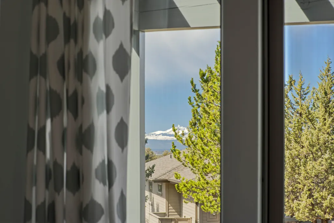
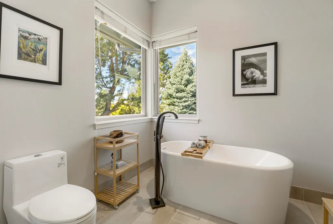
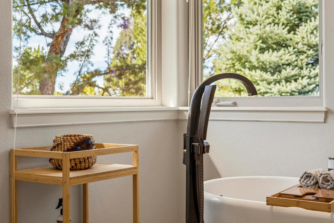
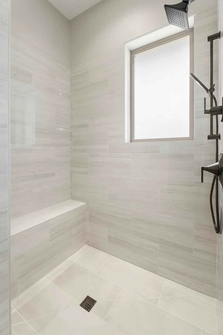
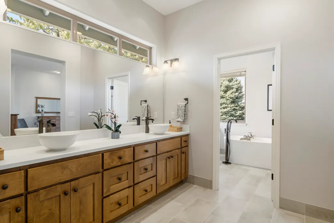
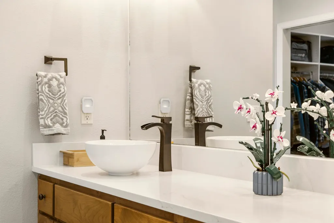
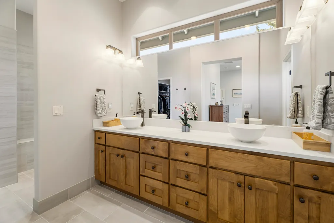
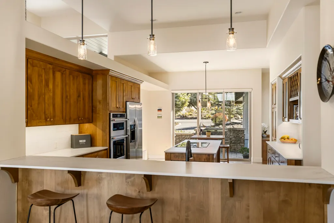
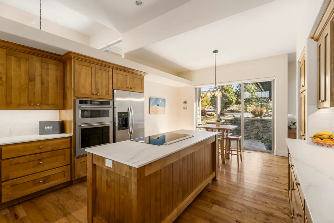
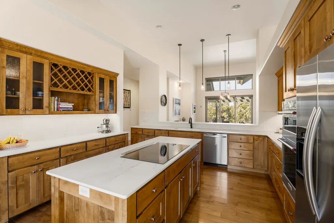
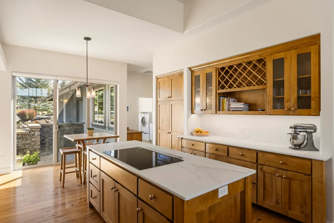
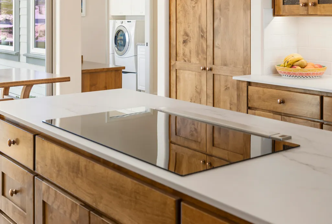
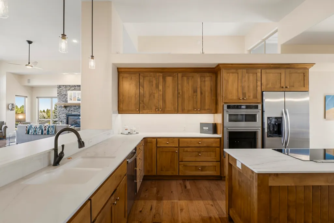
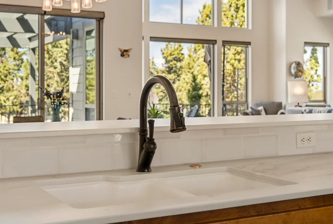
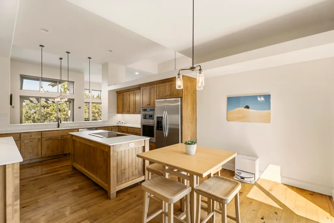
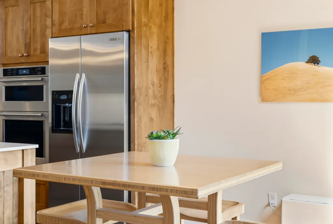
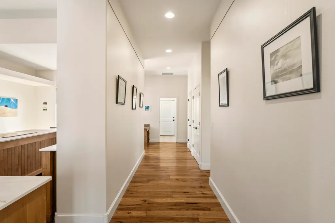
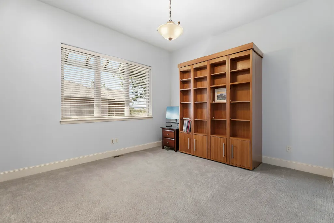
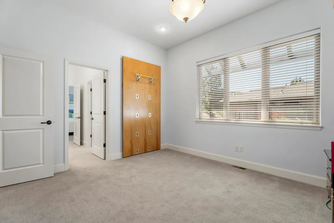
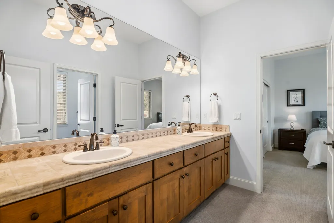
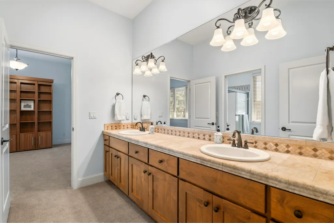
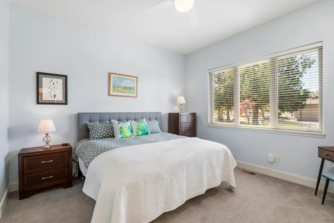
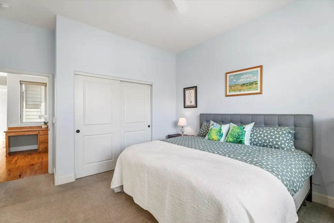
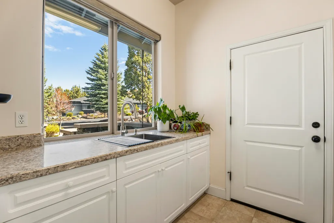
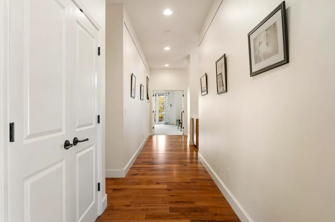
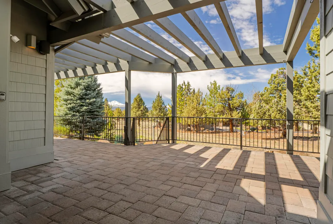
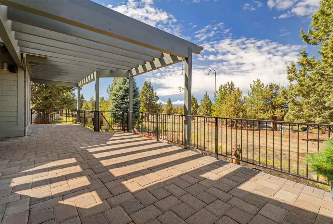
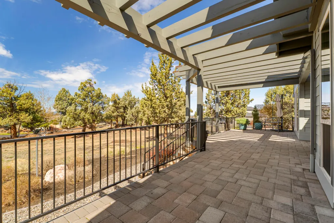
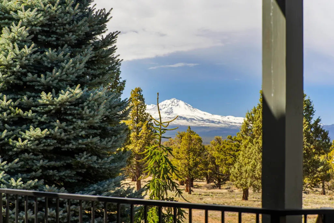
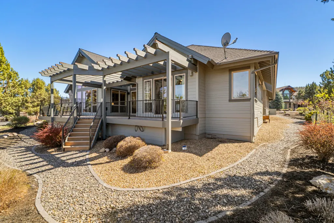
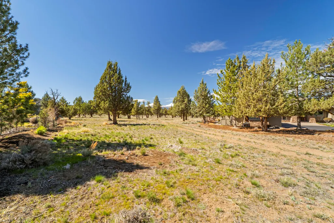
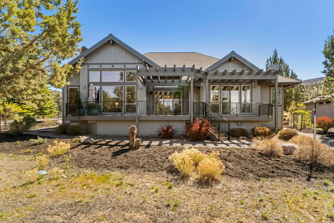
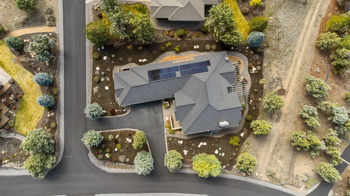
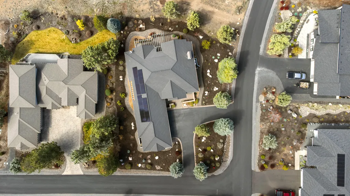
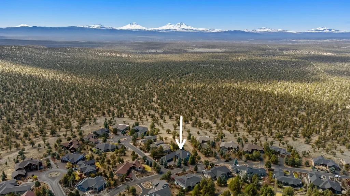
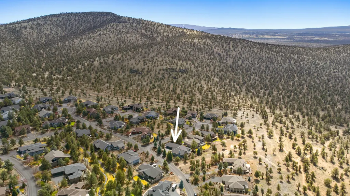
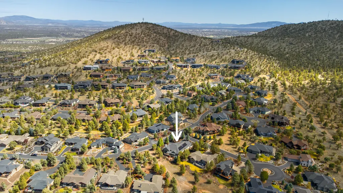
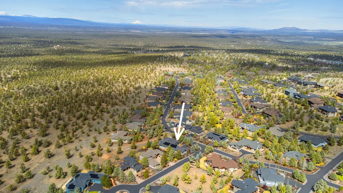
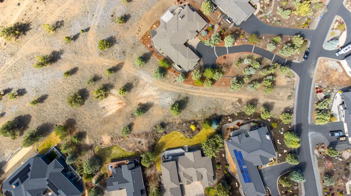
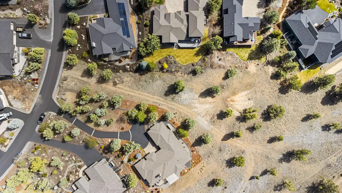
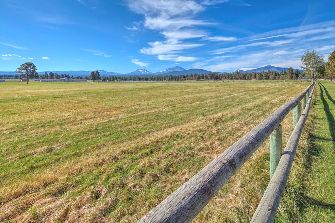
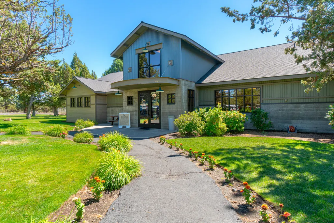
Rare opportunity to own a beautifully updated single-level home with Cascade Mountain views plus a bonus .69 acre homesite totaling 1.07 acres on the Westridge in Eagle Crest Resort. So many options for the new owner of these two properties! Live in this thoughtfully updated single-level residence offering 3,110 sq ft featuring soaring ceilings and walls of windows that frame breathtaking Cascade Mountain views or seize an extraordinary opportunity to build your custom legacy on this premier .69-acre homesite that backs directly to common space, offering both privacy and unparalleled panoramic vistas of the Cascade Range. This lovely home boasts an entertainer's kitchen with multiple dining areas, a recently updated luxurious primary bath, two guest rooms including a clever murphy bed for flexible use. 10.2 kilowatt solar panel system, expansive raised paver deck with pergola and a triple-car garage complete this incredible offering.
| Elementary School | Middle School | High School |
|---|---|---|
| Tumalo Community School Elementary School | Obsidian Middle Middle School | Ridgeview High High School |
| Price History | |
|---|---|
| 8/6/2026 | Listed $1,295,000 |
General Features
| Sewer | Public Sewer,Septic Tank,Other |
|---|---|
| Heating | Electric,Forced Air,Heat Pump |
| Cooling | Heat Pump |
| Roof | Composition |
| Appliances | Cooktop,Dishwasher,Disposal,Dryer,Microwave,Oven,Refrigerator,Washer,Water Heater |
| HOA Fee | 838.06 |
| Garage Spaces | 3 |
| Architectural Style | Craftsman,Northwest |
| Security Features | Carbon Monoxide Detector(s),Security System Owned,Smoke Detector(s) |
| Construction Materials | Frame |
| Year Built | 2006 |
| View | Cascade Mountains,Desert,Mountain(s),Neighborhood,Territorial |
| Levels | One |
| Property Subtype | Single Family Residence |
| Tax Year | 2025 |
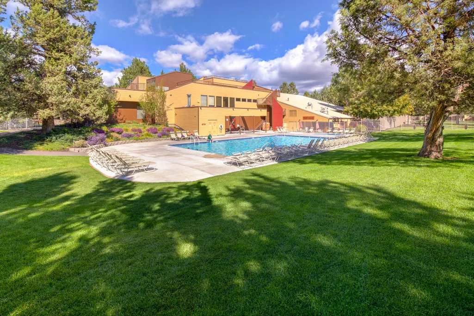
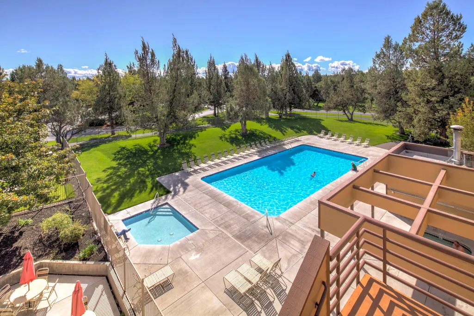
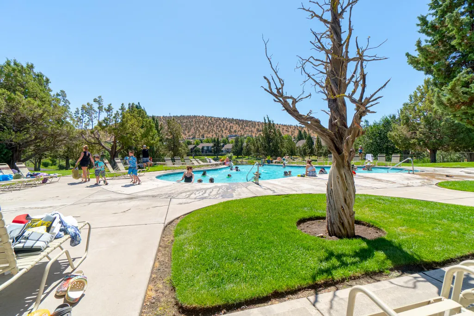
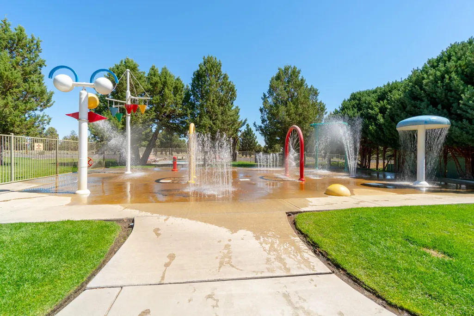
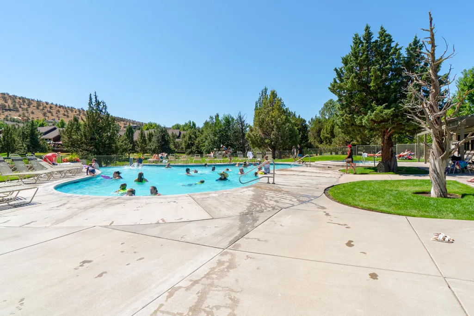
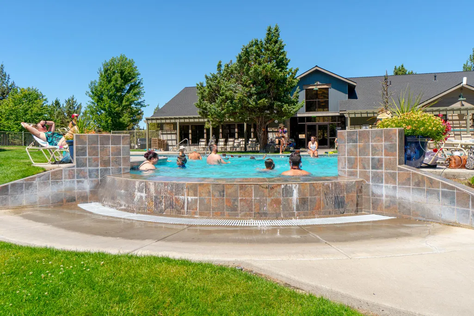
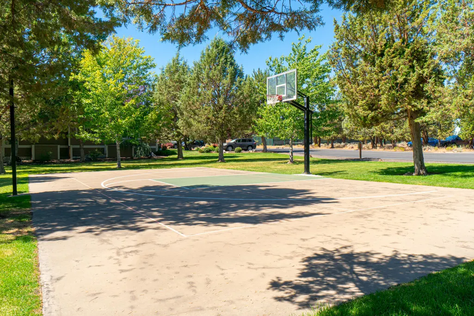
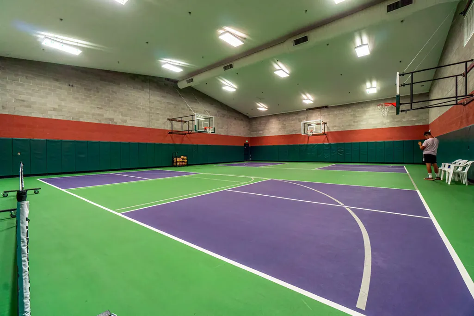
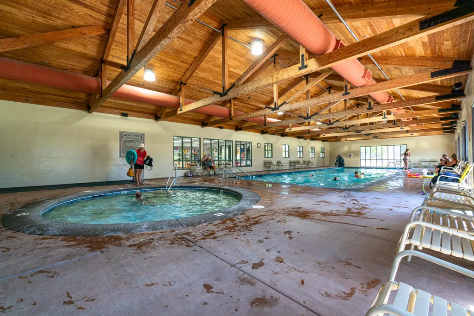
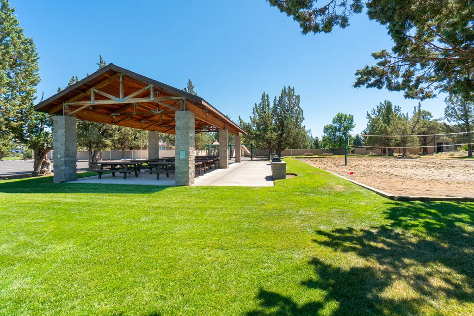
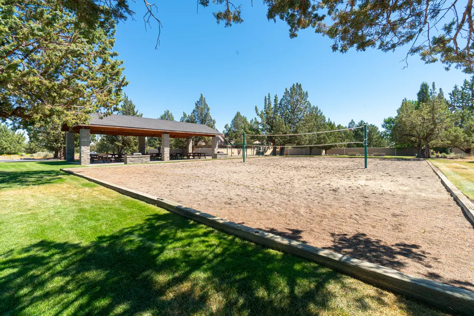
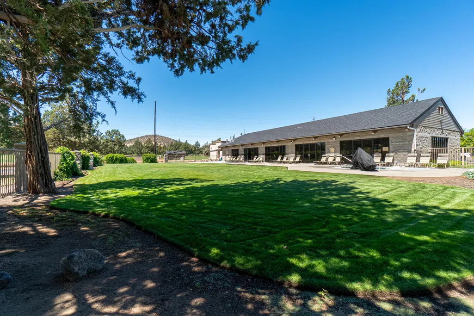
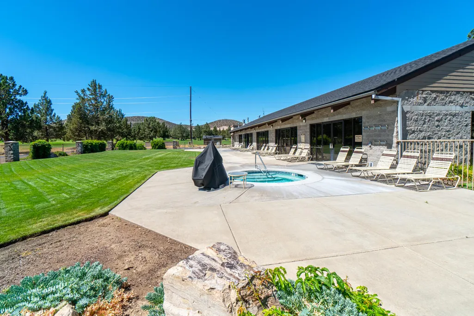
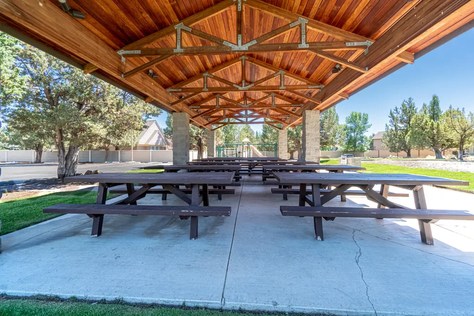
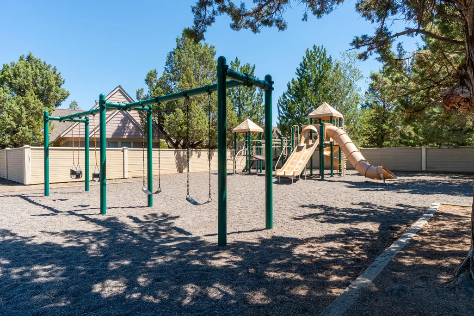
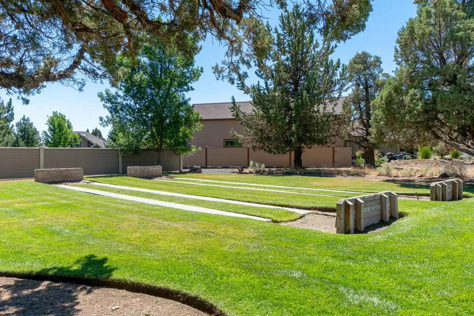
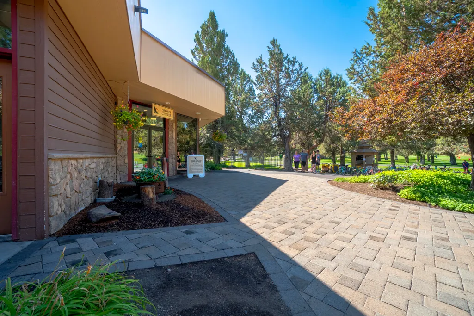
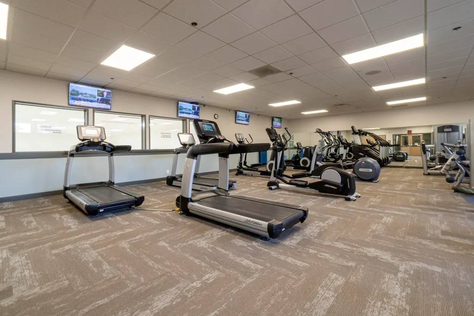
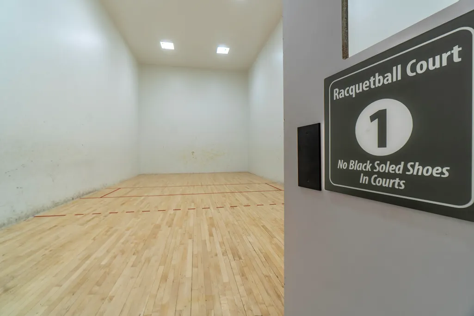
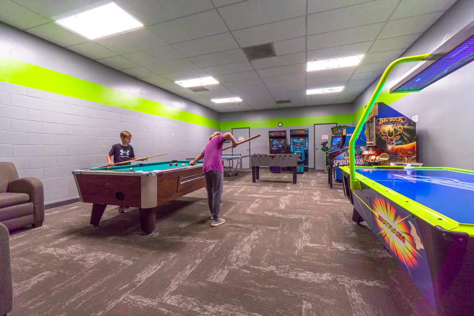
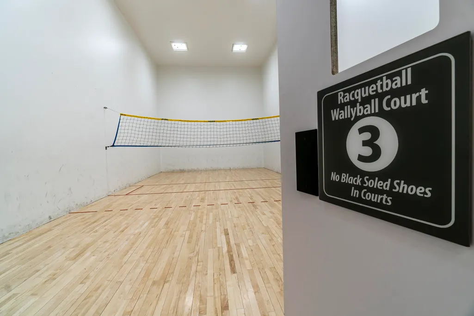
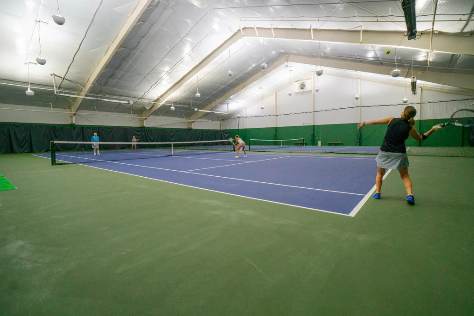
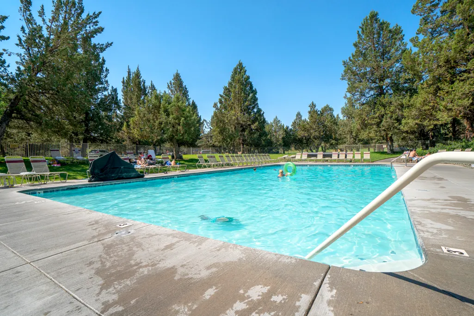
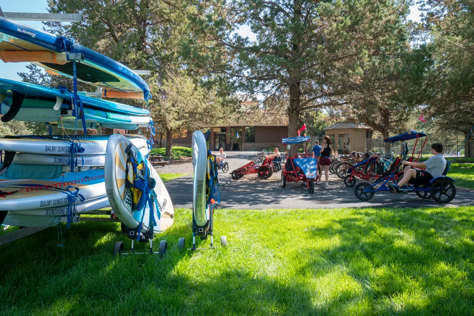
| Community Features | Pool,Pickleball,Access to Public Lands,Park,Playground,Short Term Rentals Allowed,Sport Court,Tennis Court(s),Trail(s) |
| Additional Parcels Description | 1261 Trail Creek Drive Acct 245625 Tax map and tax lot 151216CC02606 .69 Acres West facing with panoramic views of the Cascade Mountains. One or two story can be built. Use any builder. |
| Assoc Fee Paid Per | Quarterly |
| County | Deschutes |
| New Construction | false |
| Property Type | Residential |
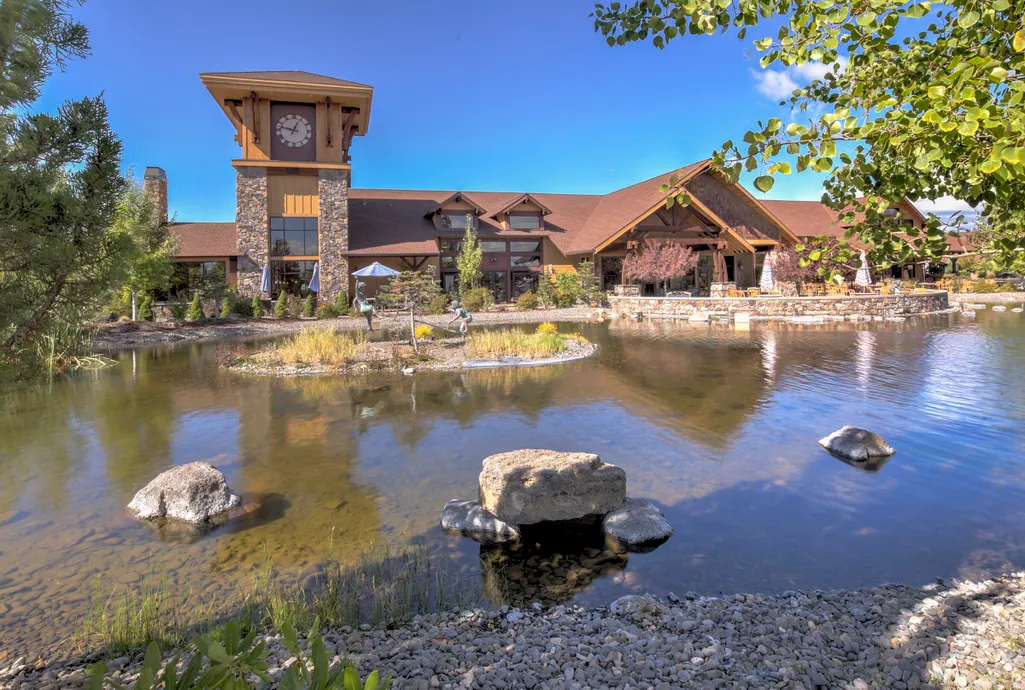
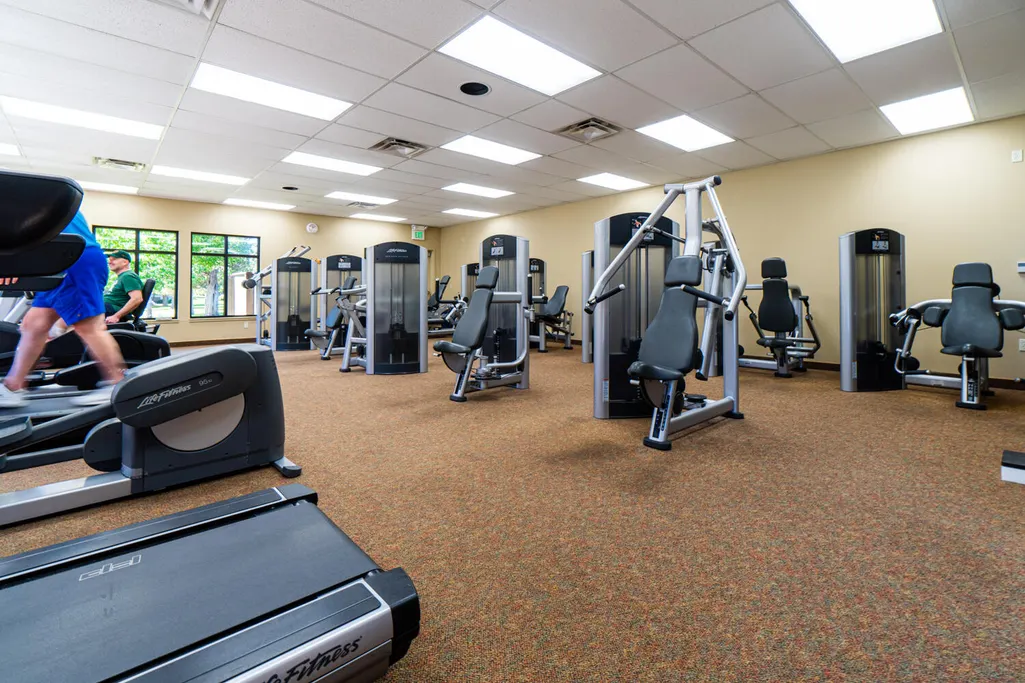
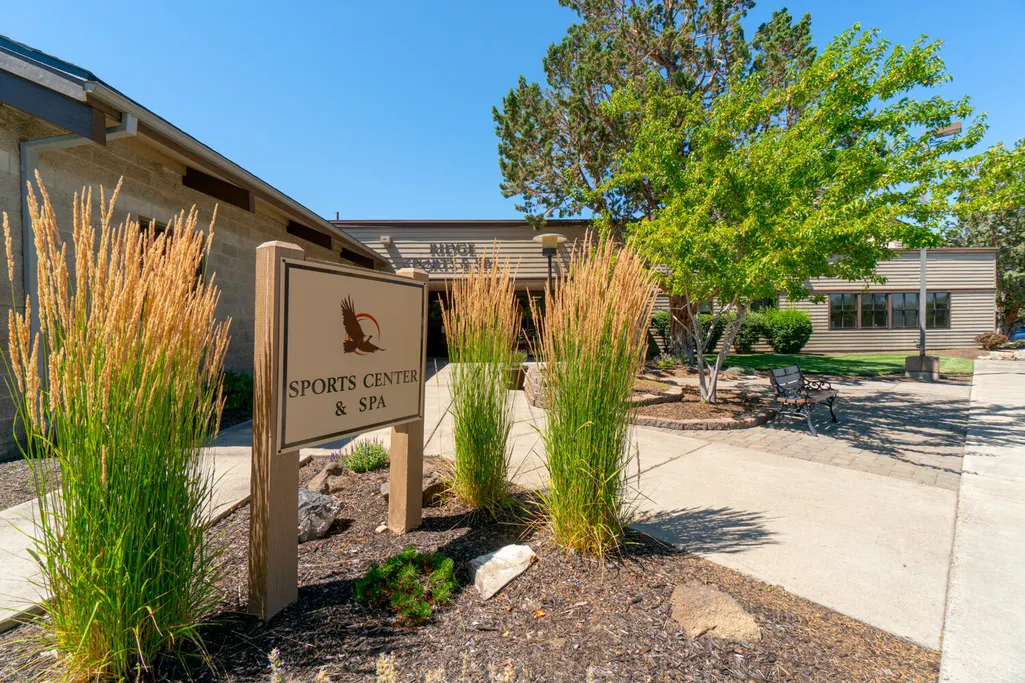
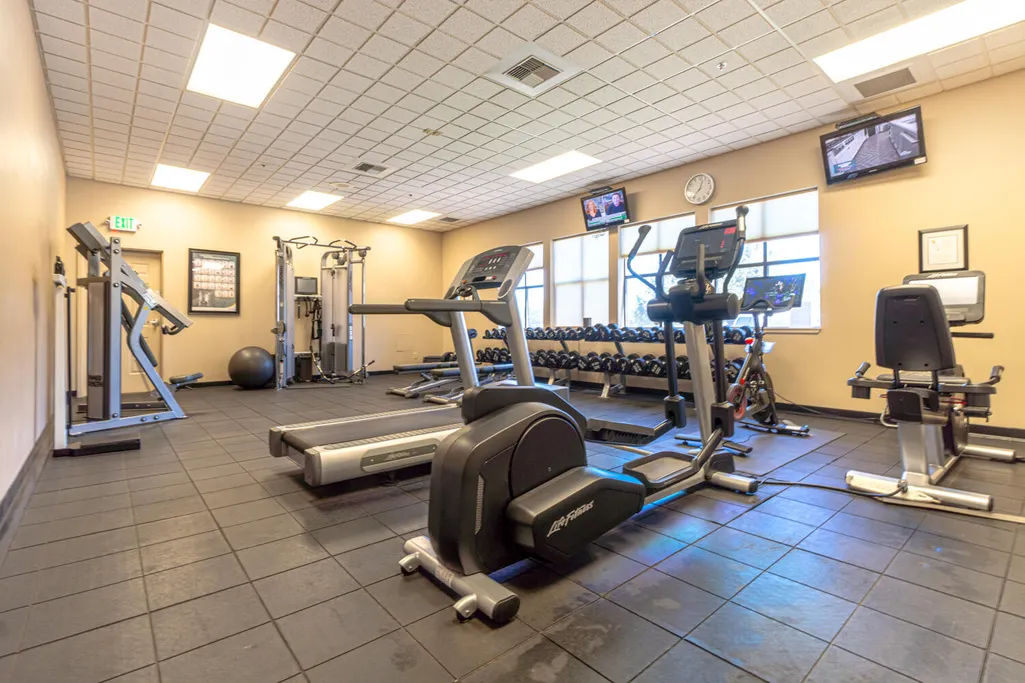
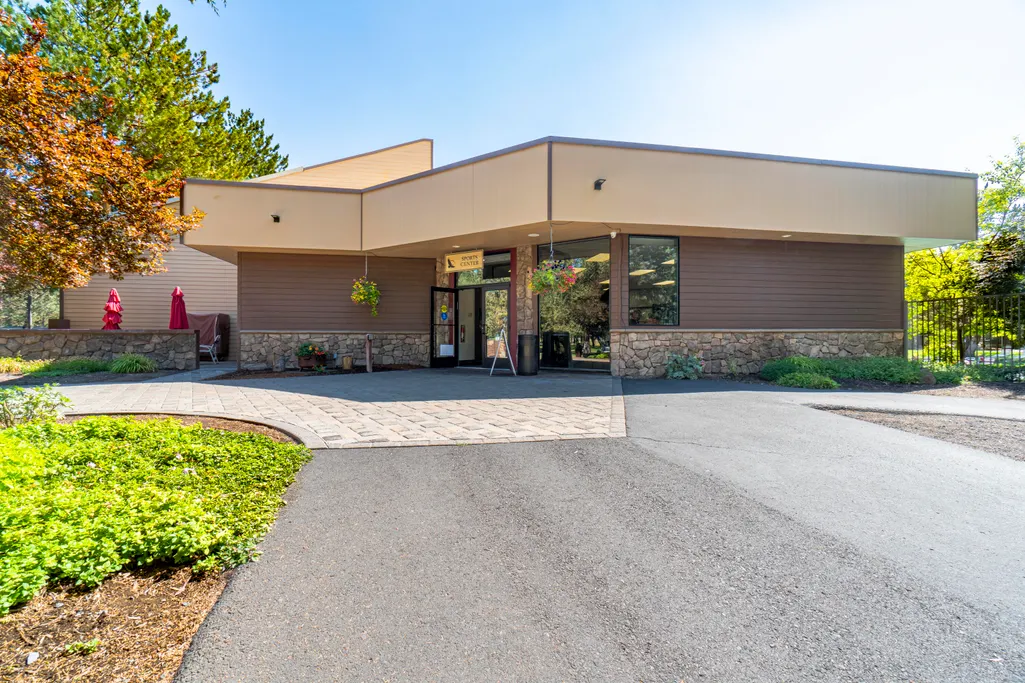
| Association Amenities | Firewise Certification,Fitness Center,Golf Course,Park,Pickleball Court(s),Playground,Pool,Resort Community,Restaurant,RV/Boat Storage,Snow Removal,Sport Court,Tennis Court(s),Trail(s) |
| HOA | true |
| Attached Garage | true |
| Subdivision Name | Eagle Crest |
| Garage Y/N | true |
| Full Baths | 2 |
| Status | Pending |
| Directions | Eagle Crest Blvd to Highland View Loop to Trail Creek to Jubel Ct. |
| High School | Ridgeview High |
| City | Redmond |
| Senior Community Y/N | false |
| Zoning Description | EFUSC DR SMIA |
| Lot Size Units | Acres |
| Lot Size Square Feet | 46609.2 |
| Elementary School | Tumalo Community School |
| Tax Annual Amount | 11946.74 |
| Middle/Junior High School | Obsidian Middle |
| Additional Parcels Y/N | true |
| Virtual Tour | https://www.zillow.com/view-imx/85eba5a7-fe2e-4a42-83e3-fa7b5ee85bf1?setAttribution=mls&wl=true&initialViewType=pano&utm_source=dashboard |
| Structure Type | House |
| Builder Name | Sage Builders LLC |
| Standard Status | Pending |
| Tax Lot | 02608/02606 |
| AttributionContact | 971-255-9866 |
| Sewer_co_Public_sp_Sewer | true |
| Sewer_co_Septic_sp_Tank | true |
| Utilities_co_Cable_sp_Available | true |
| Accessory Dwelling Unit Y/N | No |
Interior Features
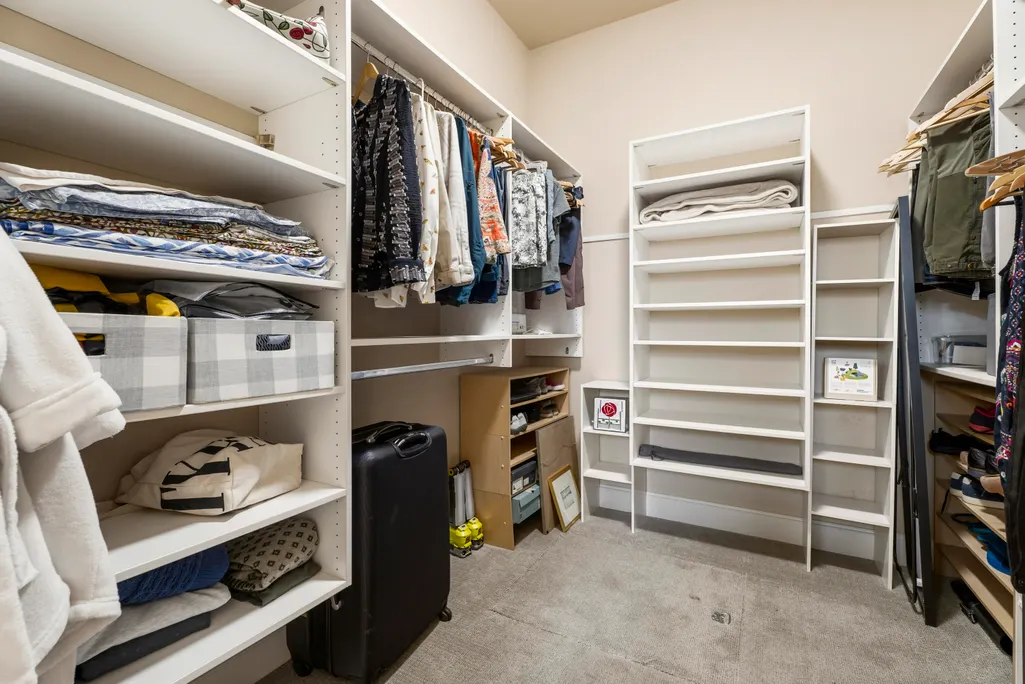
| Interior Amenities | Breakfast Bar,Built-in Features,Double Vanity,Enclosed Toilet(s),Kitchen Island,Linen Closet,Open Floorplan,Pantry,Primary Downstairs,Shower/Tub Combo,Smart Thermostat,Soaking Tub,Solid Surface Counters,Stone Counters,Tile Shower,Walk-In Closet(s) |
|---|---|
| Basement | None |
| Flooring | Carpet,Hardwood,Tile |
| Fireplace Features | Great Room,Propane |
| Common Walls | No Common Walls |
| Air Conditioning Y/N | true |
| Heating Y/N | true |
| Window Features | Double Pane Windows,Vinyl Frames |
| Fireplace Y/N | true |
| Half Baths | 1 |
| Total Bedrooms | 3 |
| LivingAreaSource | Assessor |
| Total Baths | 3 |
| Heating-Heat Pump | true |
| Heating-Forced Air | true |
Exterior Features
| Parking Features | Attached,Driveway,Garage Door Opener |
|---|---|
| Lot Features | Drip System,Landscaped,Level,Sprinkler Timer(s),Sprinklers In Front,Sprinklers In Rear |
| Water Source | Backflow Domestic,Backflow Irrigation,Public,Well,Other |
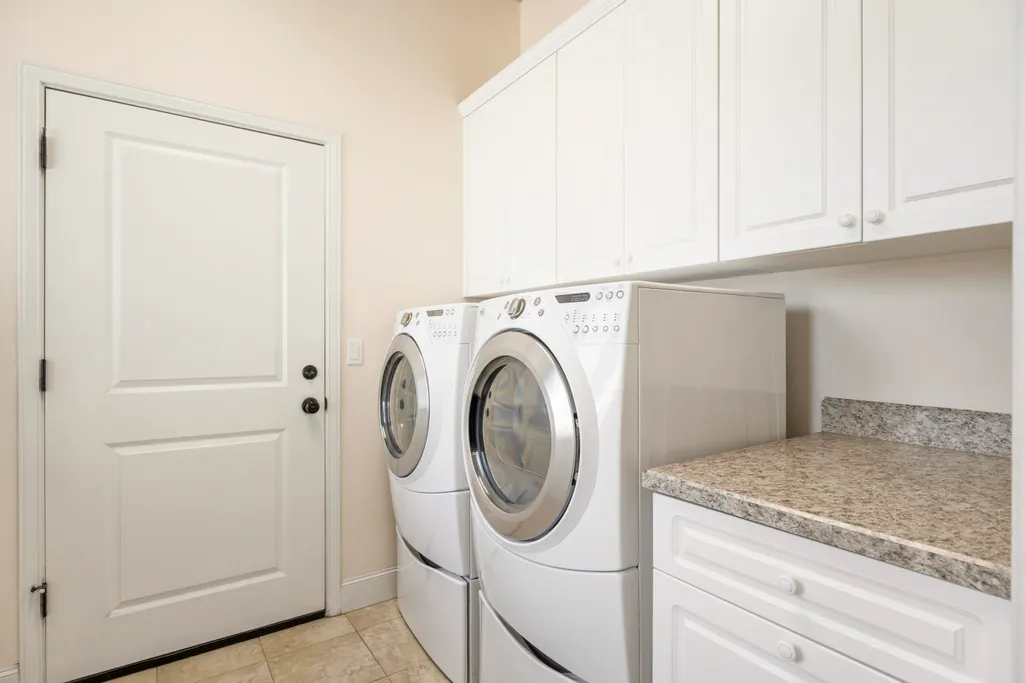
| Inclusions | Washer, Dryer, Refrigerator |
| Lot Size Area | 1.07 |
| Foundation Details | Stemwall |
| Building Area Total | 3110 |
| Lot Size Acres | 1.07 |
| Road Surface Type | Paved |
| Horse Y/N | false |
| Irrigation Water Rights Y/N | false |
Amenities
- Foreclosure
- Views
- Short Sale
- New Construction
- Adult 55+
- Lease To Own
- No HOA Fees
- Furnished
- Primary On Main
- Air Conditioning
- Seller Finance
- Green
- Fixer Upper
- Horse
- Golf
- Fireplace
- Deck
- Garage
- Basement
- Pool
Property vs Single Family Average in 97756
Price
Taxes
Year Built
In The Neighborhood
Open House
Redmond
$ 950,000
- Type
- Single Family
- Size
- 2,432 SqFt
- Rooms
- 4 Beds + 3 Baths
Keller Williams Realty Central Oregon
Golf Course
Redmond
$ 615,000
- Type
- Single Family
- Size
- 1,902 SqFt
- Rooms
- 3 Beds + 2.5 Baths
Coldwell Banker Bain
Reduced
Redmond
$ 875,000
- Type
- Single Family
- Size
- 2,685 SqFt
- Rooms
- 3 Beds + 3.5 Baths
Bend Premier Real Estate LLC
Views
Redmond
$ 769,000
- Type
- Single Family
- Size
- 2,017 SqFt
- Rooms
- 3 Beds + 2.5 Baths
 Heartland Realty LLC
Views
Redmond
$ 769,000
- Type
- Single Family
- Size
- 2,017 SqFt
- Rooms
- 3 Beds + 2.5 Baths
Heartland Realty LLC
Open House
Redmond
$ 950,000
- Type
- Single Family
- Size
- 2,432 SqFt
- Rooms
- 4 Beds + 3 Baths
Keller Williams Realty Central Oregon
Views
Redmond
$ 615,000
- Type
- Single Family
- Size
- 1,902 SqFt
- Rooms
- 3 Beds + 2.5 Baths
Coldwell Banker Bain
Reduced
Redmond
$ 683,000
- Type
- Single Family
- Size
- 1,934 SqFt
- Rooms
- 3 Beds + 2.5 Baths
Berkshire Hathaway HomeService
Views
Redmond
$ 1,598,000
- Type
- Single Family
- Size
- 4,744 SqFt
- Rooms
- 3 Beds + 4.5 Baths
Eagle Crest Properties Inc
Views
Redmond
$ 1,598,000
- Type
- Single Family
- Size
- 4,744 SqFt
- Rooms
- 3 Beds + 4.5 Baths
Eagle Crest Properties Inc
Open House
Redmond
$ 1,925,000
- Type
- Single Family
- Size
- 3,390 SqFt
- Rooms
- 3 Beds + 3 Baths
Cascade Hasson SIR
Open House
Redmond
$ 1,925,000
- Type
- Single Family
- Size
- 3,390 SqFt
- Rooms
- 3 Beds + 3 Baths
Cascade Hasson SIR
 Southern Oregon Multiple Listing Service All information deemed reliable but not guaranteed. All properties are subject to prior sale, change or withdrawal. Neither listing broker(s) or information provider(s) shall be responsible for any typographical errors, misinformation, misprints and shall be held totally harmless. Listing(s) information is provided for consumer's personal, non-commercial use and may not be used for any purpose other than to identify prospective properties consumers may be
