
Open House Sat, Sep 12th 12:00 PM - 2:00 PM
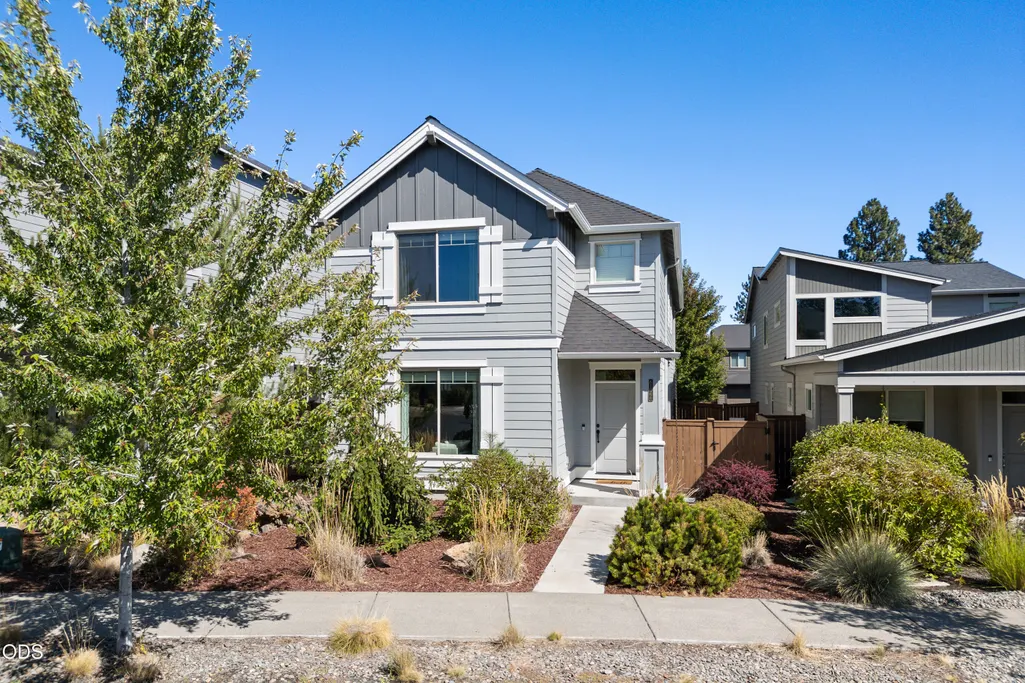
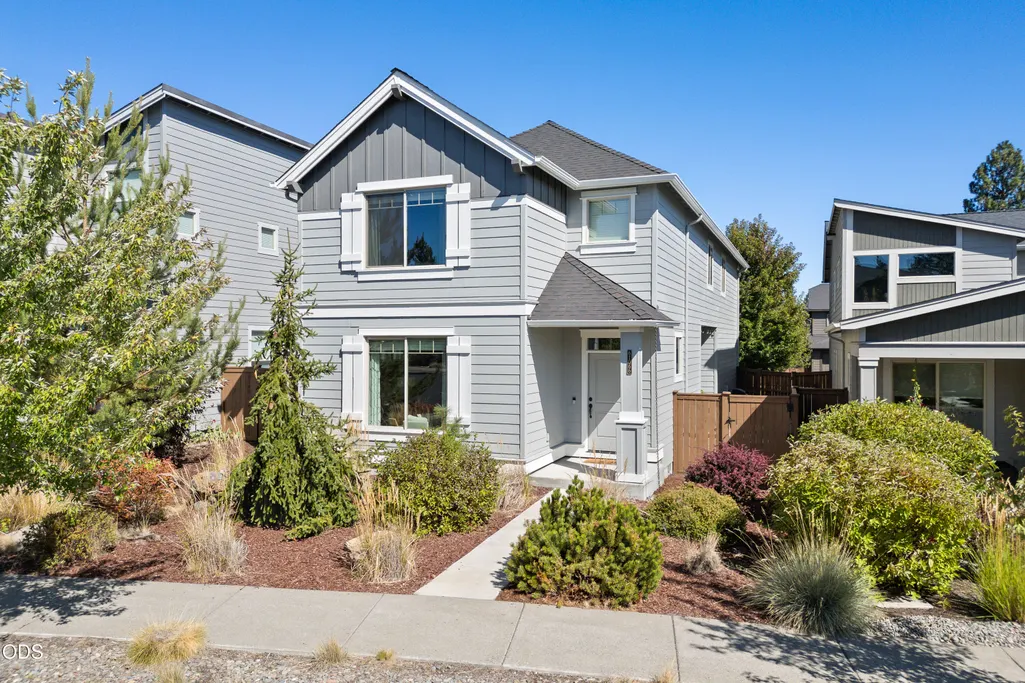
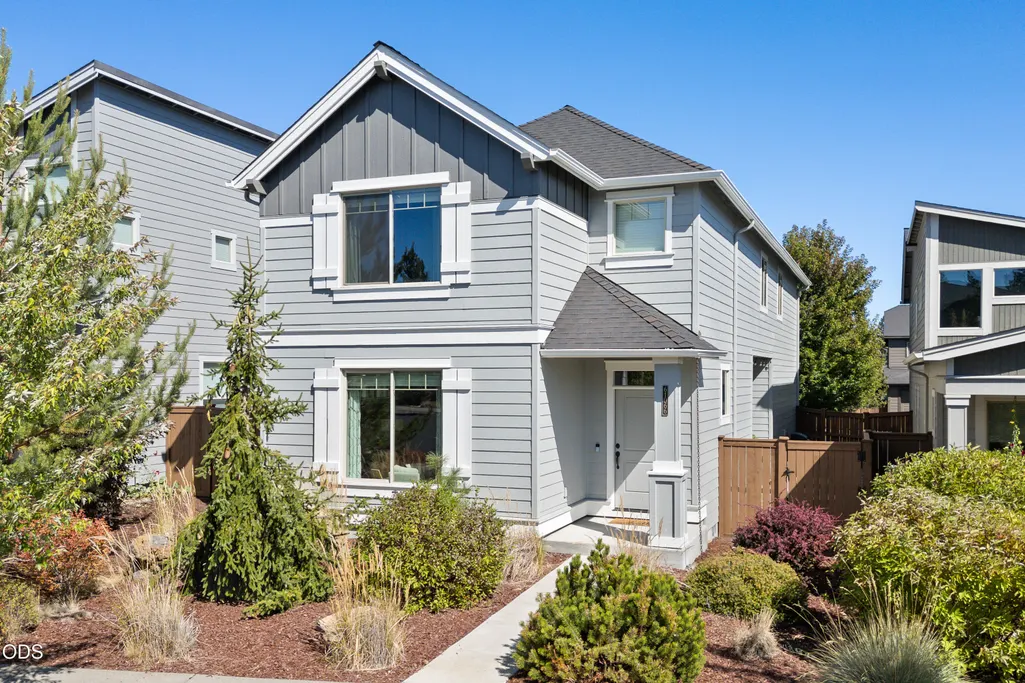
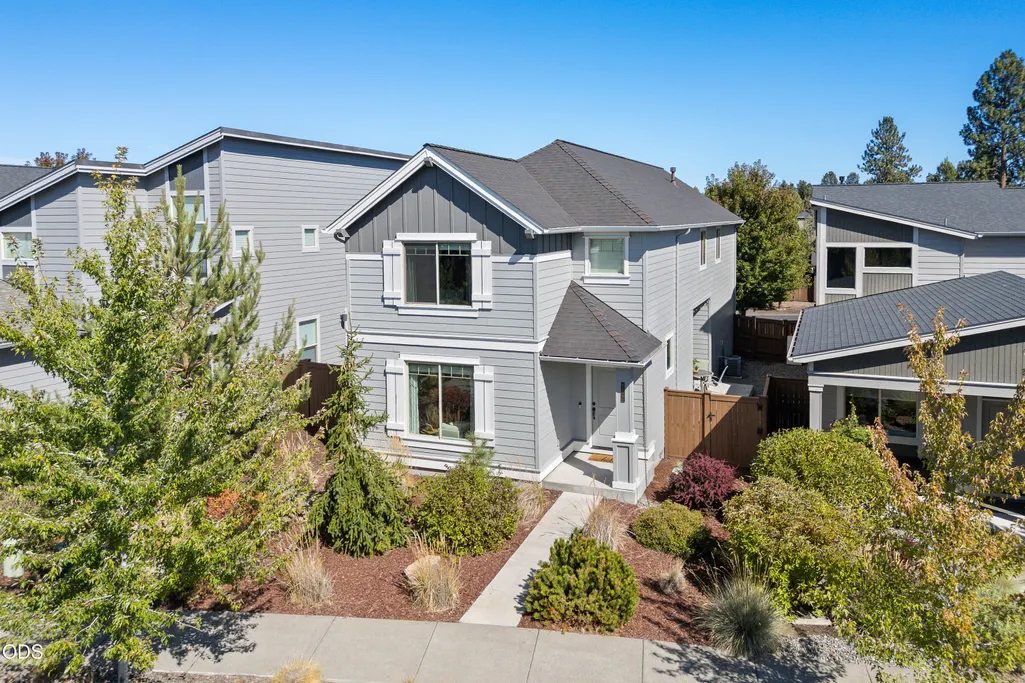
Address
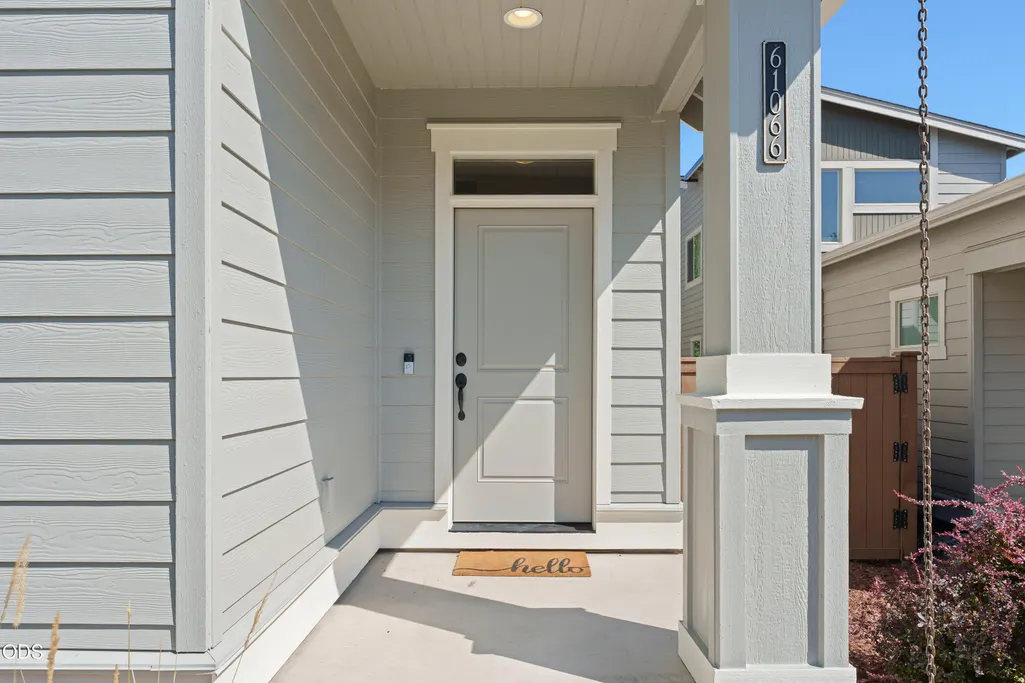
61066 Se Sydney Harbor Drive, Bend, OR
Price
$ 560,000
Property Attributes
- MLS#220228502
- TypeSingle Family
- Listing Status Active
- CountyDESCHUTES
- CityBend
- AreaSE
- NeighborhoodBridges At Shadow Glen
- Zip97702
- StyleTraditional
- Year Built2017
- Taxes$ 4398
- Price$ 560,000
- Bedrooms3
- Full Bathrooms2
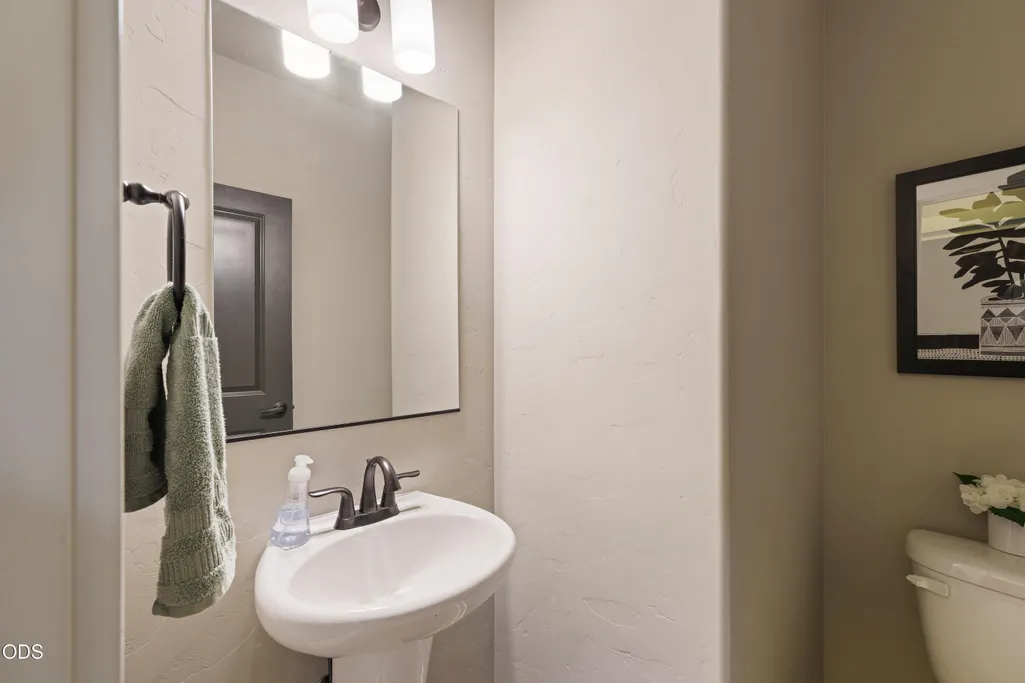
- Half Bathrooms1
- Sqr Footage2088
- Lot Size0.09 Acres
Data Source:
Southern Oregon MLS (SOMLS)
Property Description
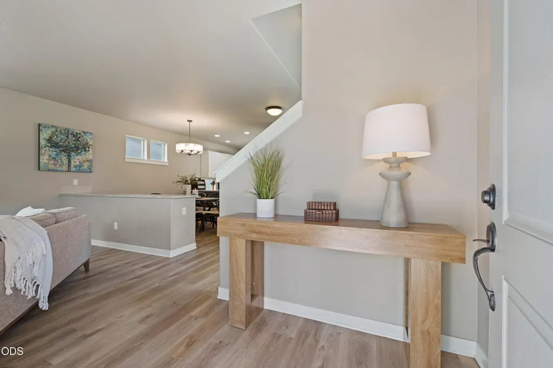
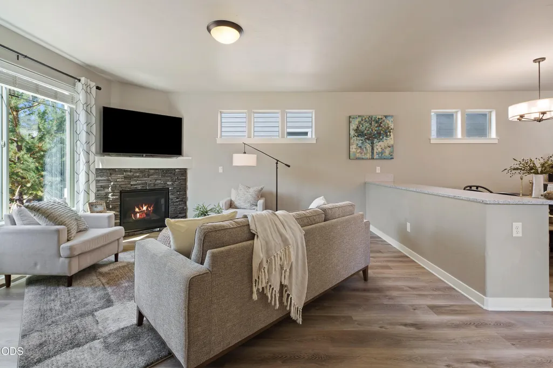
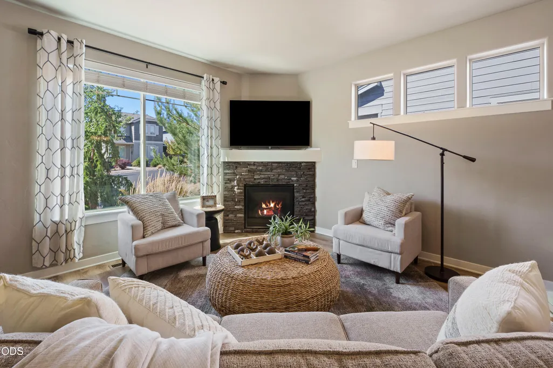
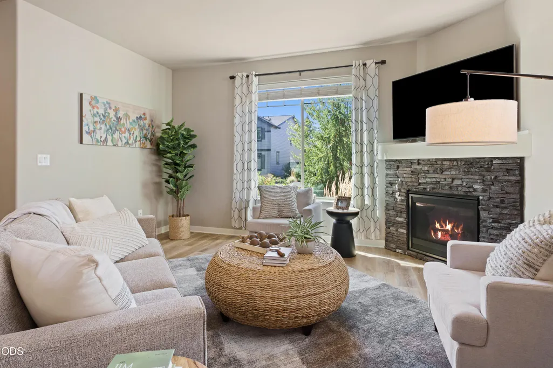
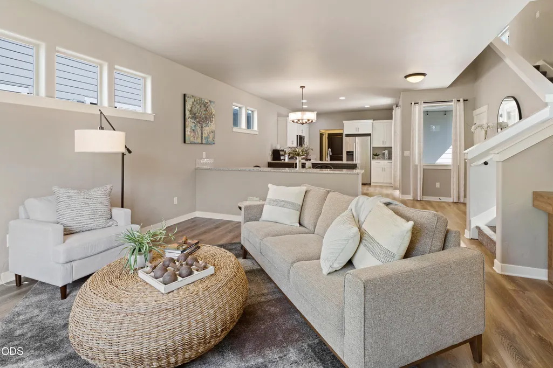
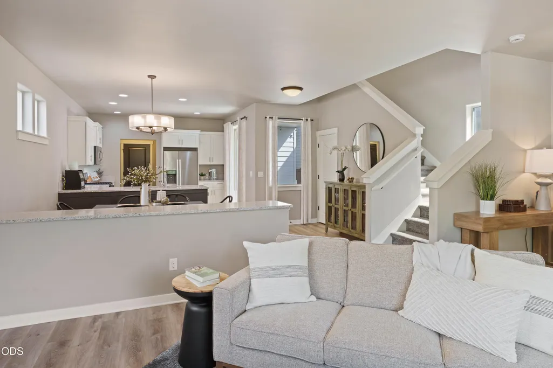
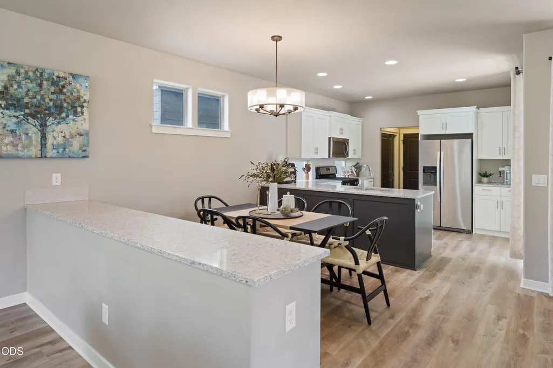
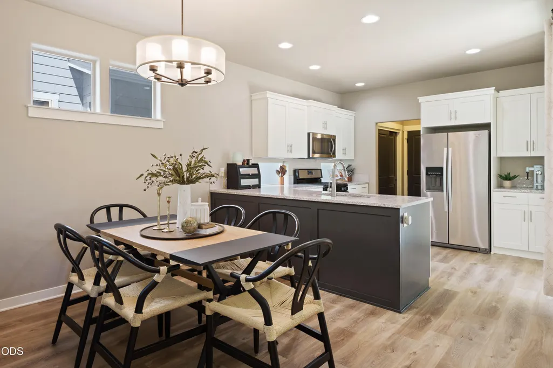
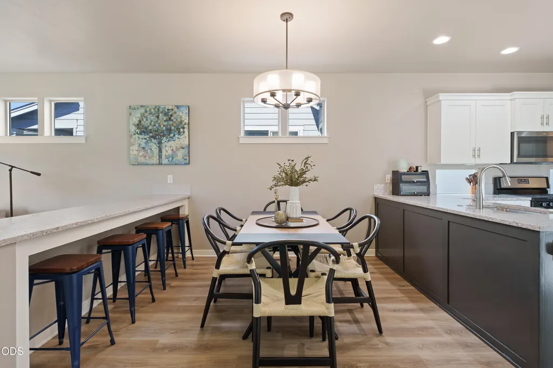
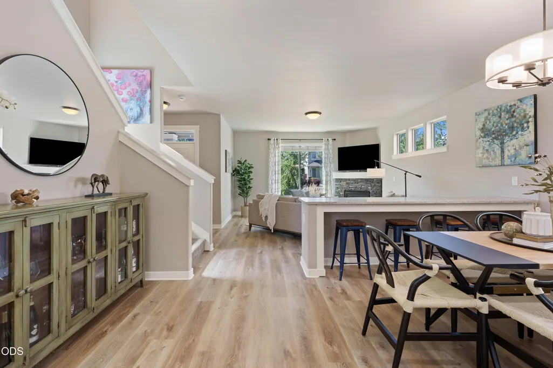
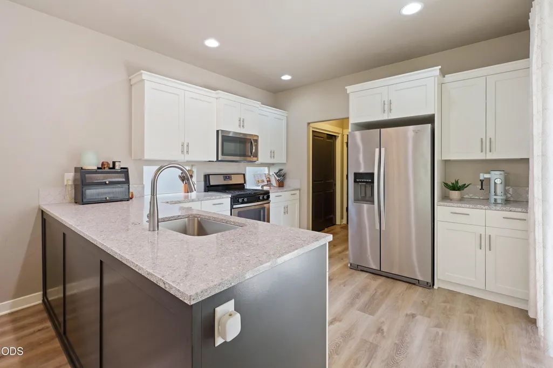
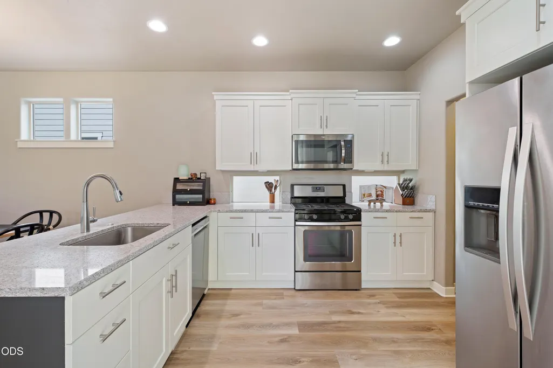
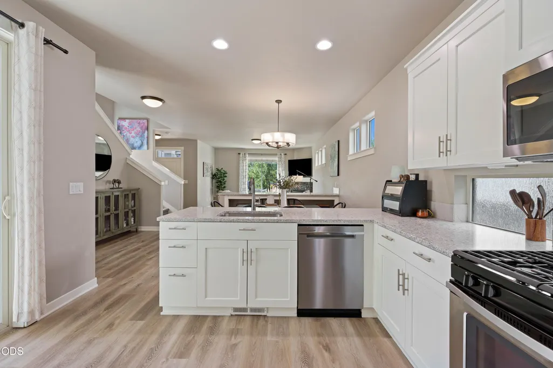
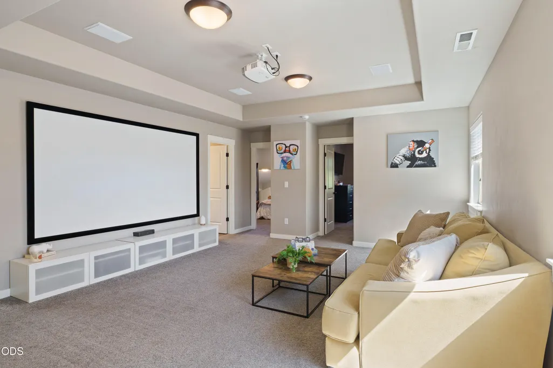
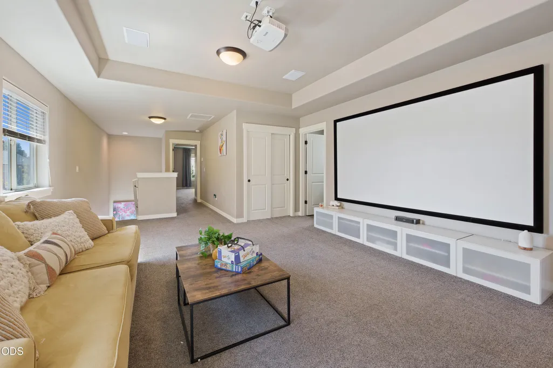
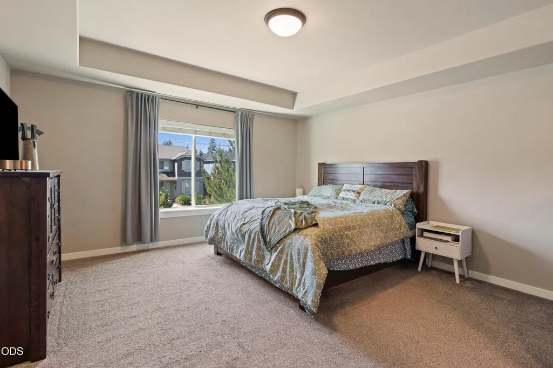
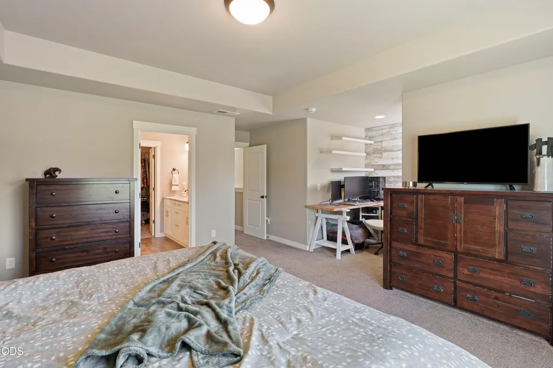
Thoughtfully designed and beautifully maintained, this inviting home offers a bright, modern feel and functional floor plan, complemented by fresh new exterior paint. The main level features wood-style flooring, solid-surface counters, soaring ceilings, and an open great room. The well-appointed kitchen includes distinctive countertop windows, generous workspace, and a convenient pantry. A large slider opens to a private courtyard patio and gated yard for easy indoor-outdoor living. Upstairs, a flexible bonus area joins three bedrooms, two full baths, and a nearby laundry room. The alley-accessed two-car garage offers built in and ample storage. The Bridges Community offers fantastic amenities, including a clubhouse, pool, fitness center, indoor sport court, playground, and walking trails leading directly to the 37-acre Alpenglow Park.
| Elementary School | Middle School | High School |
|---|---|---|
| Bear Creek Elem | High Desert Middle | Caldera High |
| Price History | |
|---|---|
| 9/11/2026 | Listed $560,000 |
General Features
| Living Area | 2088.0 |
|---|---|
| Sewer | Public Sewer |
| Heating | Forced Air,Natural Gas |
| Cooling | Central Air |
| Roof | Composition |
| Appliances | Dishwasher,Disposal,Dryer,Microwave,Range,Range Hood,Refrigerator,Washer,Water Heater |
| HOA Fee | 143.63 |
| Garage Spaces | 2.0 |
| Patio/Porch Features | Side Porch |
| Architectural Style | Traditional |
| Pool Features | Association,Fenced,Outdoor Pool,Private |
| Security Features | Carbon Monoxide Detector(s),Smoke Detector(s) |
| Construction Materials | Frame |
| Year Built | 2017 |
| View | Neighborhood,Territorial |
| Levels | Two |
| Property Subtype | Single Family Residence |
| Tax Year | 2025 |
| Parcel Number | 274378 |
| Community Features | Access to Public Lands,Short Term Rentals Not Allowed,Trail(s) |
| Assoc Fee Paid Per | Monthly |
| County | Deschutes |
| New Construction | No |
| Property Type | Residential |
| Association Amenities | Clubhouse,Fitness Center,Pickleball Court(s),Playground,Pool,Snow Removal,Sport Court,Trail(s) |
| HOA | Yes |
| Attached Garage | Yes |
| Subdivision Name | Bridges At Shadow Glen |
| Garage Y/N | Yes |
| Full Baths | 2 |
| Status | Active |
| High School | Caldera High |
| City | Bend |
| Senior Community Y/N | No |
| Zoning Description | RS |
| Lot Size Units | Acres |
| Lot Size Square Feet | 3920.4 |
| Carport Y/N | No |
| Elementary School | Bear Creek Elem |
| Land Lease Y/N | No |
| Tax Annual Amount | 4398.13 |
| Home Warranty Y/N | No |
| Middle/Junior High School | High Desert Middle |
| Lease Renewal Y/N | No |
| Additional Parcels Y/N | No |
| Lease Considered Y/N | No |
| Rent Control Y/N | No |
| Structure Type | House |
| Standard Status | Active |
| Short Term Rentals Permitted | No |
| Tax Lot | 10800 |
| MobileHomeRemainsYN | No |
| Sewer_co_Public_sp_Sewer | True |
| Utilities@Core.Permissions | None |
| Accessory Dwelling Unit Y/N | No |
| Water Body Access Y/N | None |
| Short Term Rental Permit Y/N | No |
| CCR Y/N | Yes |
Interior Features
| Interior Amenities | Ceiling Fan(s),Double Vanity,Enclosed Toilet(s),Kitchen Island,Linen Closet,Open Floorplan,Pantry,Shower/Tub Combo,Solid Surface Counters,Tile Shower,Walk-In Closet(s),Wired for Sound |
|---|---|
| Basement | None |
| Flooring | Carpet,Simulated Wood,Tile |
| Fireplace Features | Gas,Great Room |
| Common Walls | No Common Walls |
| Basement (Y/N) | No |
| Air Conditioning Y/N | Yes |
| Heating Y/N | Yes |
| Window Features | Vinyl Frames |
| Fireplace Y/N | Yes |
| Half Baths | 1 |
| Total Bedrooms | 3 |
| LivingAreaSource | Assessor |
| Total Baths | 3 |
| Heating-Forced Air | True |
| Heating-Natural Gas | True |
Exterior Features
| Parking Features | Alley Access,Attached,Concrete,Driveway,Electric Vehicle Charging Station(s),Garage Door Opener |
|---|---|
| Lot Features | Drip System,Fenced,Landscaped,Level,Sprinkler Timer(s),Sprinklers In Front,Xeriscape Landscape |
| Water Source | Public |
| Inclusions | Garage Storage Racks. |
| Lot Size Area | 0.09 |
| Foundation Details | Stemwall |
| Spa | No |
| Building Area Total | 2088.0 |
| Lot Size Acres | 0.09 |
| Road Surface Type | Paved |
| Horse Y/N | No |
| Irrigation Water Rights Y/N | No |
Amenities
- Foreclosure
- Views
- Short Sale
- New Construction
- Adult 55+
- Lease To Own
- No HOA Fees
- Furnished
- Primary On Main
- Air Conditioning
- Seller Finance
- Green
- Fixer Upper
- Horse
- Golf
- Fireplace
- Deck
- Garage
- Basement
- Pool
Property vs Single Family Average in 97702
Price
Taxes
Year Built
In The Neighborhood
Primary On Main
Bend
$ 599,000
- Type
- Single Family
- Size
- 1,854 SqFt
- Rooms
- 3 Beds + 2.5 Baths
Cascade Hasson SIR
Views
Bend
$ 718,000
- Type
- Single Family
- Size
- 1,708 SqFt
- Rooms
- 3 Beds + 2 Baths
 RE/MAX Key Properties
Bend
$ 530,000
- Type
- Single Family
- Size
- 1,638 SqFt
- Rooms
- 3 Beds + 2.5 Baths
Keller Williams Realty Central Oregon
Reduced
Bend
$ 739,000
- Type
- Single Family
- Size
- 2,590 SqFt
- Rooms
- 4 Beds + 3 Baths
Varsity Real Estate
Reduced
Bend
$ 739,000
- Type
- Single Family
- Size
- 2,590 SqFt
- Rooms
- 4 Beds + 3 Baths
Varsity Real Estate
Reduced
Bend
$ 674,000
- Type
- Single Family
- Size
- 2,010 SqFt
- Rooms
- 3 Beds + 2.5 Baths
Bend Premier Real Estate LLC
 Southern Oregon Multiple Listing Service All information deemed reliable but not guaranteed. All properties are subject to prior sale, change or withdrawal. Neither listing broker(s) or information provider(s) shall be responsible for any typographical errors, misinformation, misprints and shall be held totally harmless. Listing(s) information is provided for consumer's personal, non-commercial use and may not be used for any purpose other than to identify prospective properties consumers may be
