
Price Reduction - Primary on Main
Address
12342 Sun Forest Drive, La Pine, OR
Price
$ 439,900
Property Attributes
- MLS#220227207
- TypeSingle Family
- Listing Status Active
- CountyKLAMATH
- CityLa Pine
- AreaNot Applicable
- NeighborhoodSun Forest Estates
- Zip97739
- StyleTraditional
- Year Built1993
- Taxes$ 1889
- Price$ 439,900
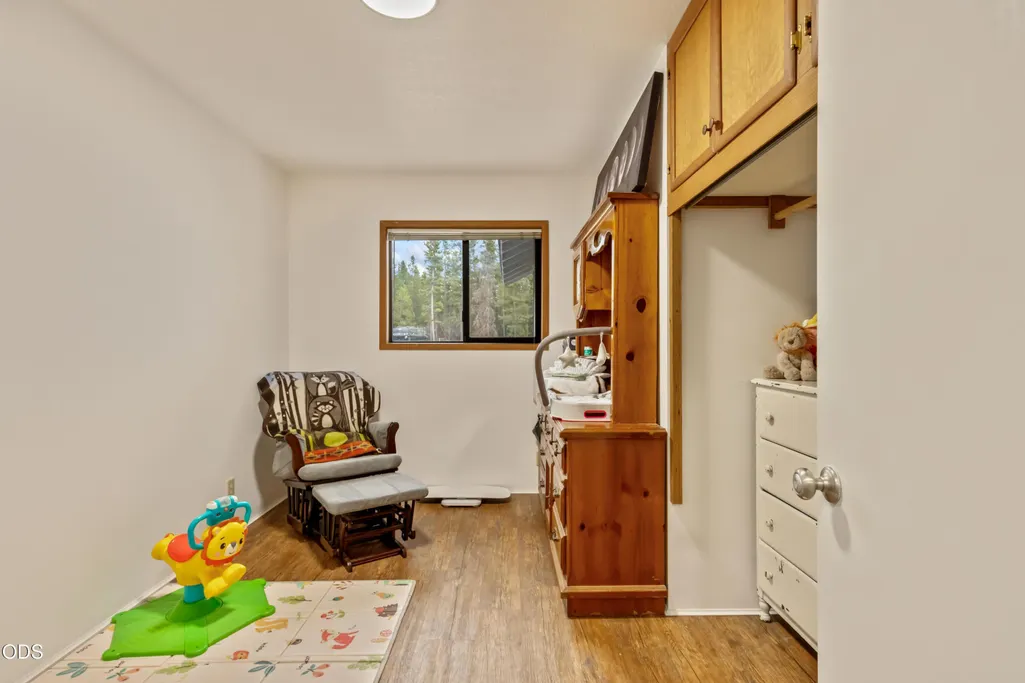
- Bedrooms3
- Full Bathrooms2
- Half Bathrooms1
- Sqr Footage1740
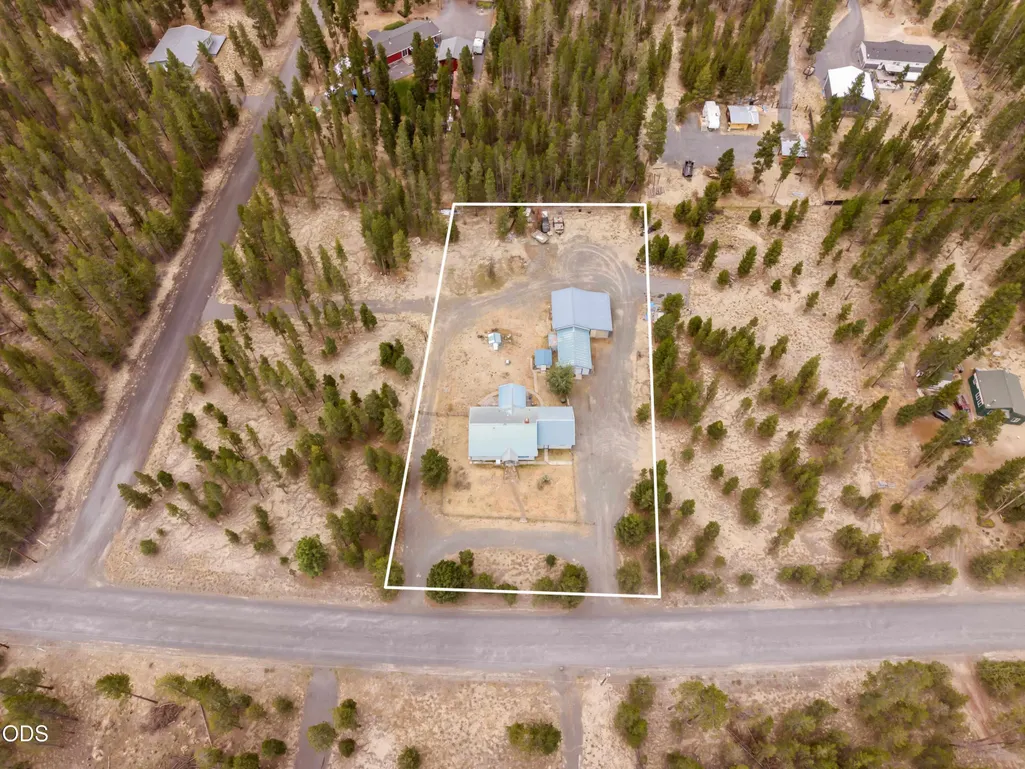
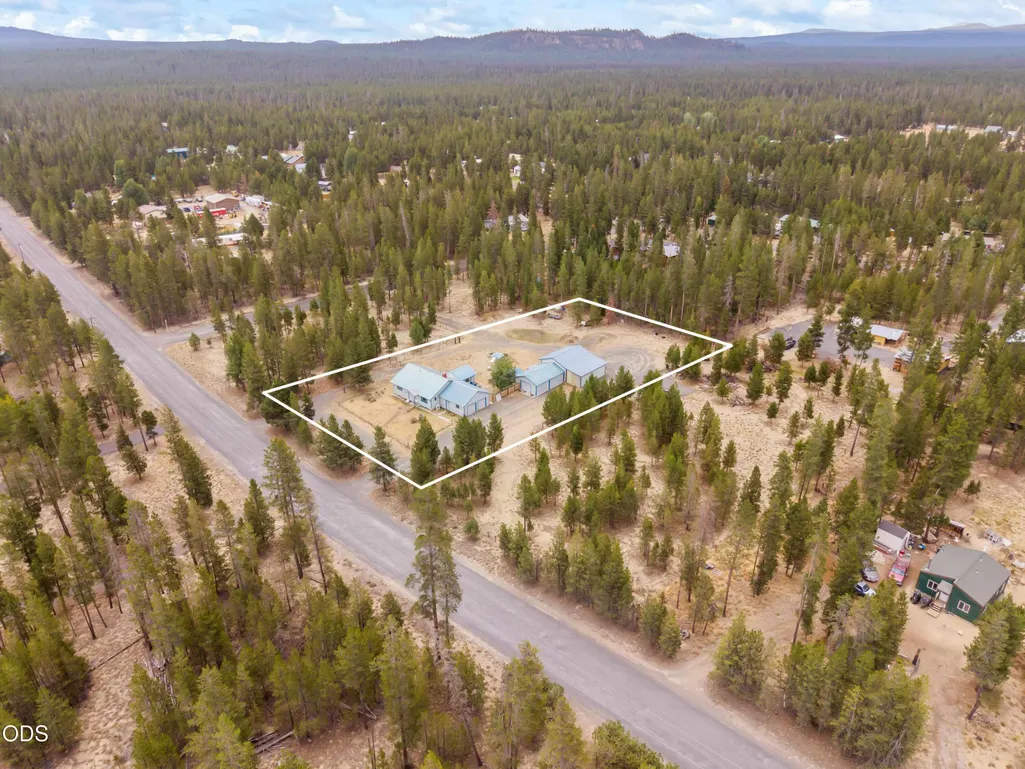
- Lot Size1.01 Acres
Data Source:
Southern Oregon MLS (SOMLS)
Property Description
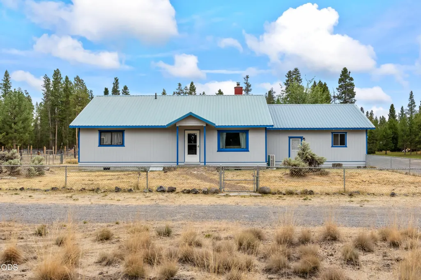
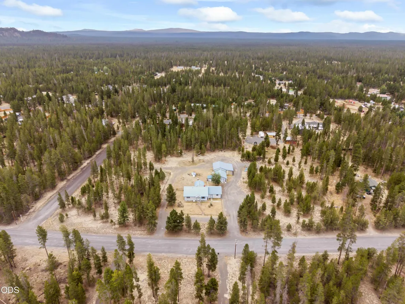
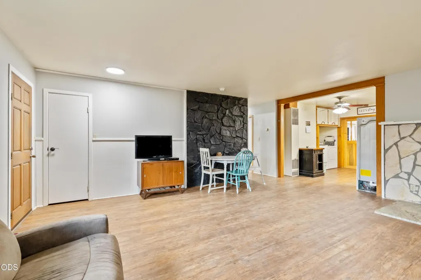
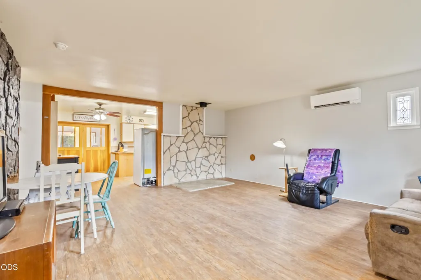
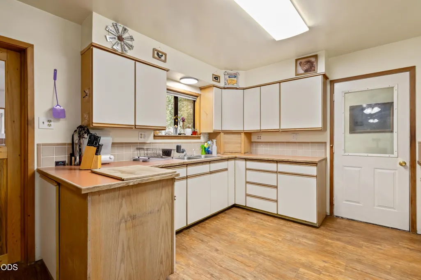
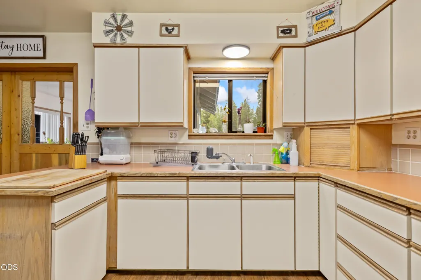
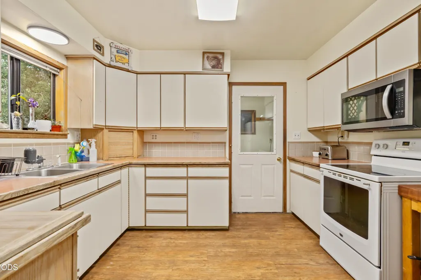
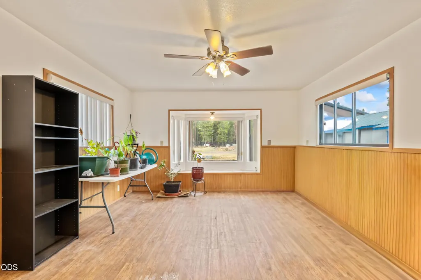
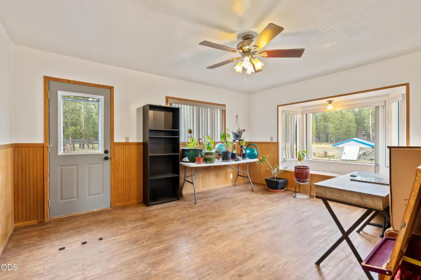
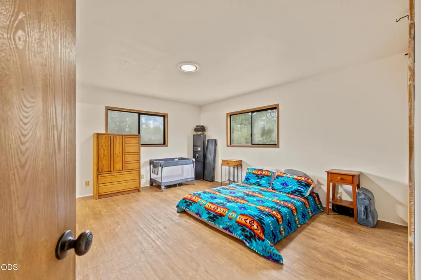
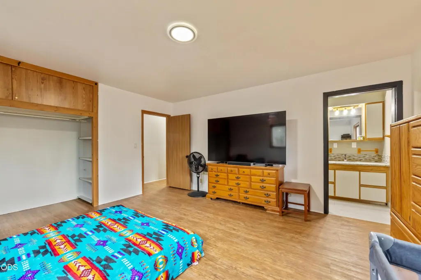
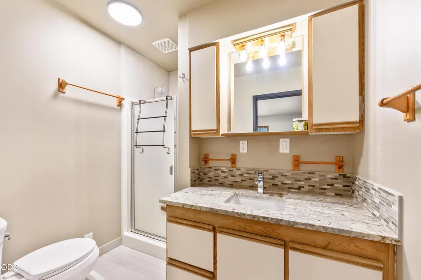
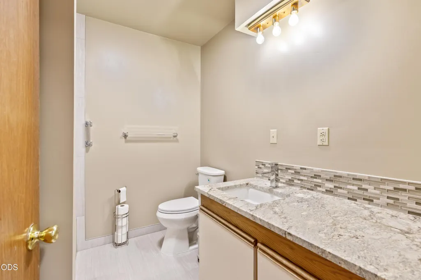
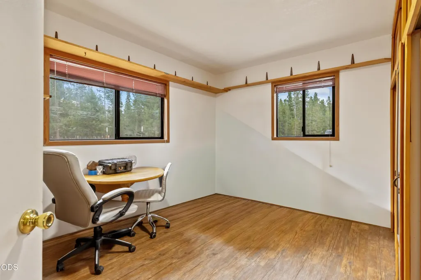
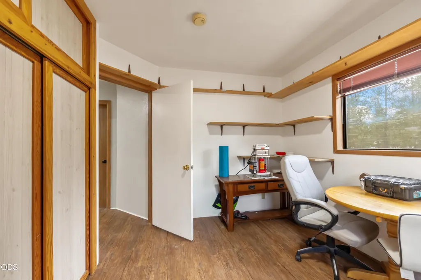
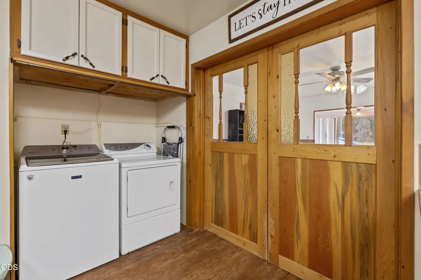
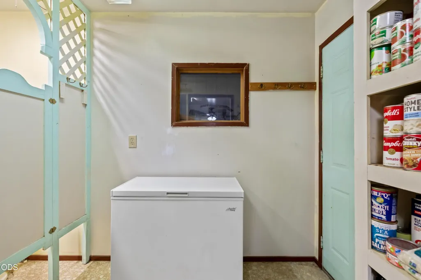
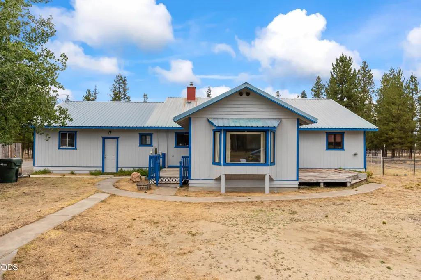
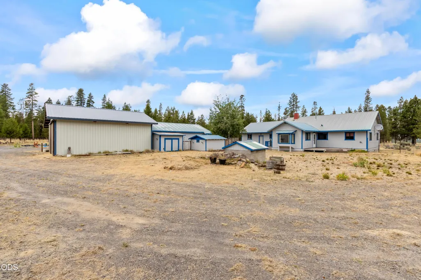
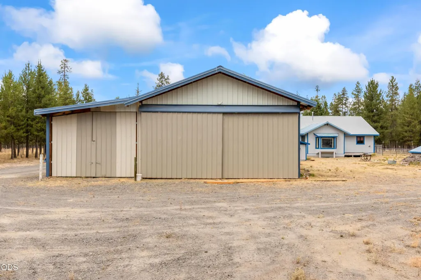
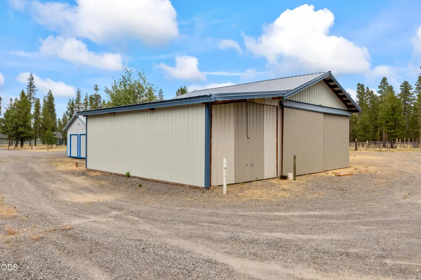
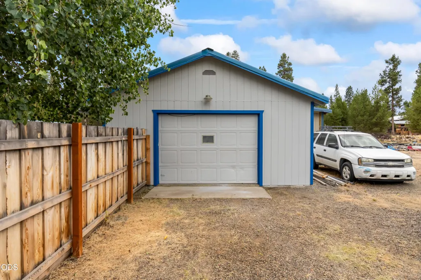
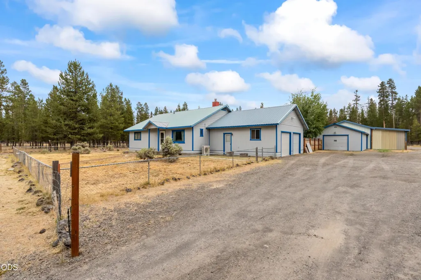
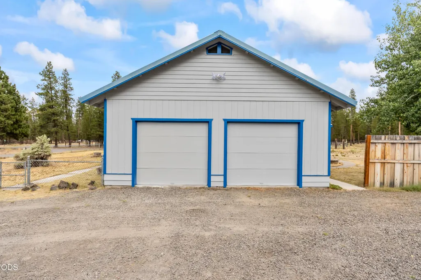
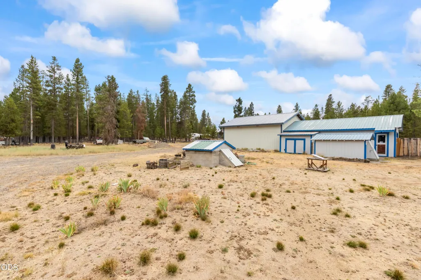
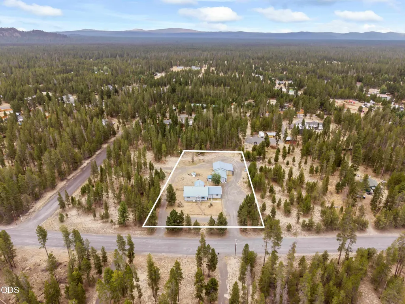
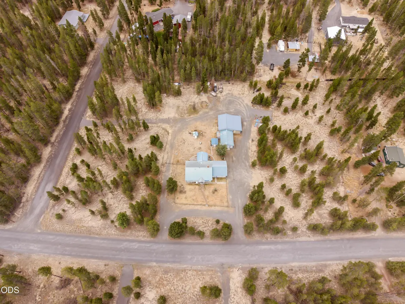
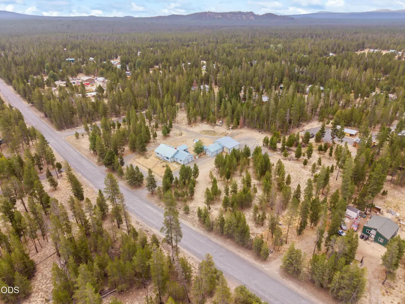
Seller is offering $10,000 in seller credits! This 3-bedroom, 2.5-bath home sits on a fully fenced and cross-fenced acre in Sun Forest Estates, offering space to live, work and store your gear. The property features an attached two-car garage, an impressive detached shop with a dedicated mechanic's bay, plus separate well-house and cellar/storage buildings. Recent improvements include fresh interior and exterior paint, new trim, upgraded LED lighting, updated switches and outlets, new glass in the pocket doors and refreshed kitchen appliances. A granite hearth pad in the living room coordinates with the remodeled bathrooms, which feature updated tilework, glass mosaic accents, undermount sinks, new faucets and upgraded fixtures. Outside, refreshed gravel parking and pathways provide plenty of room for vehicles, trailers and recreational toys. Two neighboring one-acre lots may also be available, offering the opportunity to create a private three-acre retreat
| Elementary School | Middle School | High School |
|---|---|---|
| Gilchrist Elem | Gilchrist Jr/Sr High | Gilchrist Jr/Sr High |
| Price History | |
|---|---|
| 8/18/2026 | Listed $449,900 |
| 9/10/2026 | 3$439,900 |
General Features
| Living Area | 1740.0 |
|---|---|
| Sewer | Septic Tank,Standard Leach Field |
| Heating | Ductless,Electric,Forced Air |
| Cooling | Ductless |
| Roof | Metal |
| Appliances | Dishwasher,Dryer,Microwave,Oven,Range,Refrigerator,Washer,Water Heater |
| Garage Spaces | 2.0 |
| Patio/Porch Features | Rear Porch,Side Porch |
| Architectural Style | Traditional |
| Security Features | Carbon Monoxide Detector(s),Smoke Detector(s) |
| Construction Materials | Frame |
| Exclusions | Seller's personal property |
| Year Built | 1993 |
| View | Neighborhood,Territorial |
| Levels | One |
| Property Subtype | Single Family Residence |
| Tax Year | 2025 |
| Parcel Number | 141849 |
| Community Features | Road Assessment,Short Term Rentals Allowed |
| County | Klamath |
| New Construction | No |
| Property Type | Residential |
| HOA | No |
| Attached Garage | Yes |
| Subdivision Name | Sun Forest Estates |
| Garage Y/N | Yes |
| Other Structures | RV/Boat Storage,Shed(s),Storage,Workshop,Other |
| Full Baths | 2 |
| Status | Active |
| High School | Gilchrist Jr/Sr High |
| City | La Pine |
| Senior Community Y/N | No |
| Zoning Description | R2 |
| Lot Size Units | Acres |
| Lot Size Square Feet | 43995.6 |
| Carport Y/N | No |
| Elementary School | Gilchrist Elem |
| Land Lease Y/N | No |
| Tax Annual Amount | 1889.7 |
| Home Warranty Y/N | No |
| Middle/Junior High School | Gilchrist Jr/Sr High |
| Lease Renewal Y/N | No |
| Additional Parcels Y/N | No |
| Lease Considered Y/N | No |
| Rent Control Y/N | No |
| Virtual Tour | https://www.zillow.com/view-imx/57ce367b-b68e-407b-bb64-ab505941862e?setAttribution=mls&wl=true&initialViewType=pano&utm_source=dashboard |
| Structure Type | House |
| Standard Status | Active |
| Short Term Rentals Permitted | No |
| Tax Lot | 2 |
| MobileHomeRemainsYN | No |
| Sewer_co_Septic_sp_Tank | True |
| Utilities@Core.Permissions | None |
| Utilities_co_Cable_sp_Available | True |
| Accessory Dwelling Unit Y/N | No |
| Water Body Access Y/N | None |
| Short Term Rental Permit Y/N | No |
| CCR Y/N | Yes |
Interior Features
| Interior Amenities | Built-in Features,Ceiling Fan(s),Granite Counters,Laminate Counters,Linen Closet,Open Floorplan,Primary Downstairs,Shower/Tub Combo,Tile Shower |
|---|---|
| Basement | None |
| Flooring | Simulated Wood,Tile,Vinyl |
| Common Walls | No Common Walls |
| Basement (Y/N) | No |
| Air Conditioning Y/N | Yes |
| Heating Y/N | Yes |
| Window Features | Bay Window(s) |
| Half Baths | 1 |
| Total Bedrooms | 3 |
| LivingAreaSource | Assessor |
| Total Baths | 3 |
| Heating-Forced Air | True |
| Heating-Ductless | True |
Exterior Features
| Exterior Amenities | Fire Pit,RV Hookup |
|---|---|
| Parking Features | Attached,Concrete,Detached,Driveway,Garage Door Opener,Gated,Gravel,RV Access/Parking,RV Garage,Storage,Workshop in Garage |
| Lot Features | Fenced,Level,Native Plants |
| Water Source | Private,Well |
| Inclusions | Appliances |
| Lot Size Area | 1.01 |
| Foundation Details | Stemwall |
| Spa | No |
| Building Area Total | 1740.0 |
| Lot Size Acres | 1.01 |
| Road Surface Type | Gravel |
| Road Frontage Type | Shared Access |
| Horse Y/N | No |
| Irrigation Water Rights Y/N | No |
Amenities
- Foreclosure
- Views
- Short Sale
- New Construction
- Adult 55+
- Lease To Own
- No HOA Fees
- Furnished
- Primary On Main
- Air Conditioning
- Seller Finance
- Green
- Fixer Upper
- Horse
- Golf
- Fireplace
- Deck
- Garage
- Basement
- Pool
Property vs Single Family Average in 97739
Price
Taxes
Year Built
Visits

 Southern Oregon Multiple Listing Service All information deemed reliable but not guaranteed. All properties are subject to prior sale, change or withdrawal. Neither listing broker(s) or information provider(s) shall be responsible for any typographical errors, misinformation, misprints and shall be held totally harmless. Listing(s) information is provided for consumer's personal, non-commercial use and may not be used for any purpose other than to identify prospective properties consumers may be
