
Primary on Main
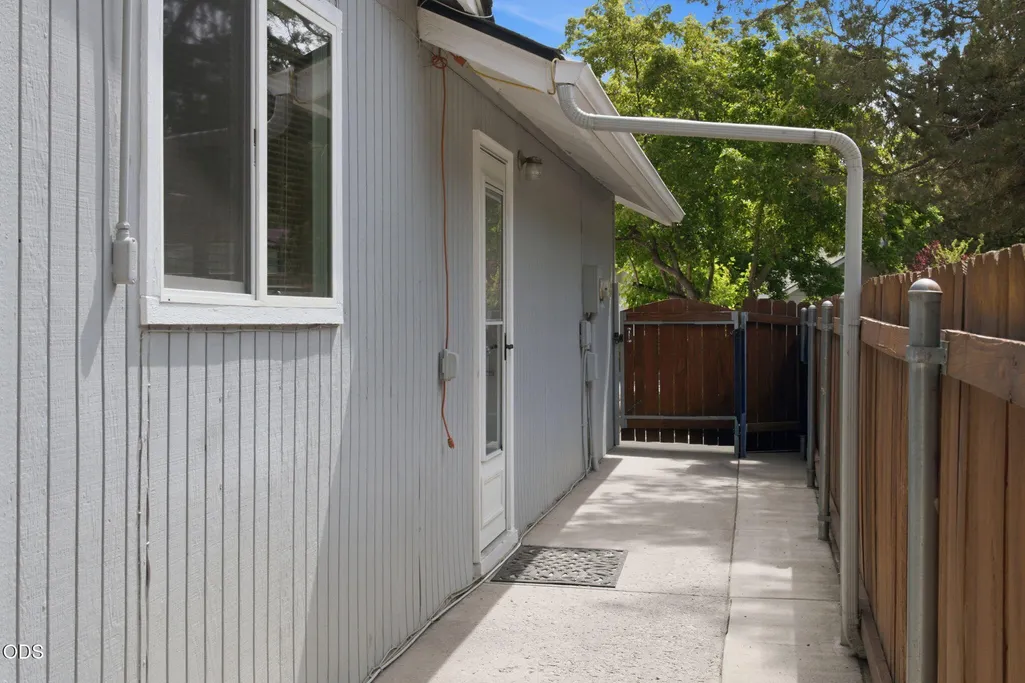
Address
1105 Se Palmwood Court, Bend, OR
Price
$ 650,000
Property Attributes
- MLS#220224359
- TypeSingle Family
- Listing Status Active
- CountyDESCHUTES
- CityBend
- AreaSE
- NeighborhoodTanglewood
- Zip97702
- StyleRanch
- Year Built1989
- Taxes$ 4446
- Price$ 650,000
- Bedrooms3
- Full Bathrooms2
- Half Bathrooms0
- Sqr Footage1908
- Lot Size0.2 Acres
Data Source:
Southern Oregon MLS (SOMLS)
Property Description
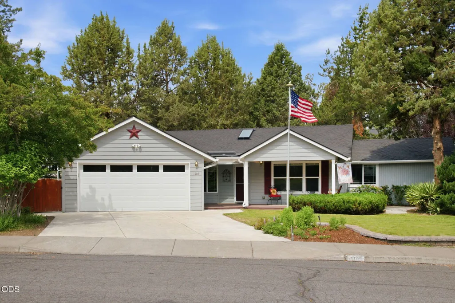
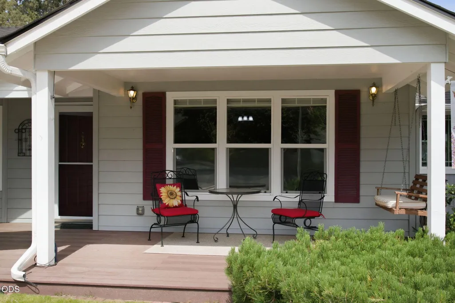
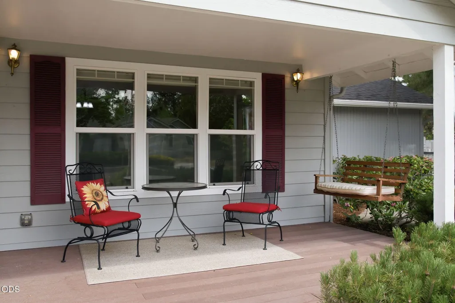
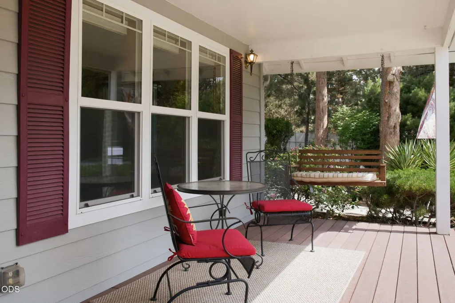
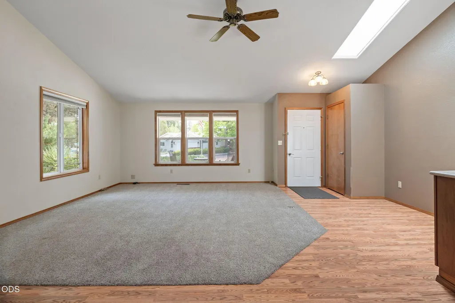
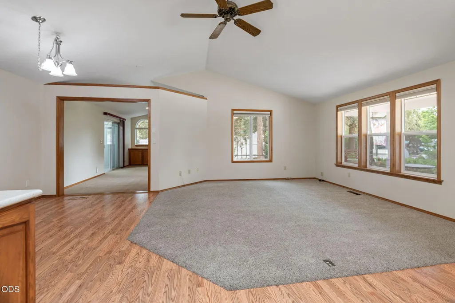
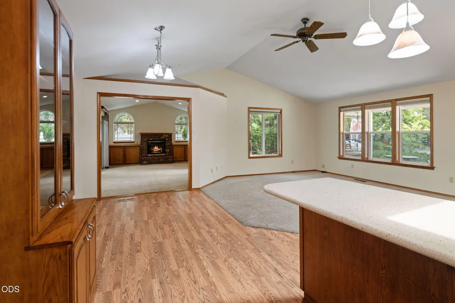
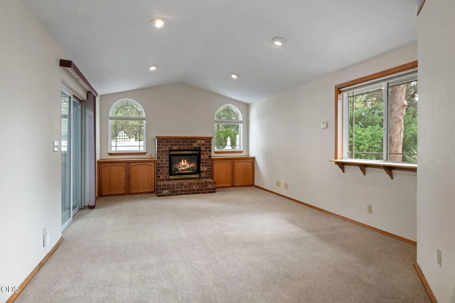
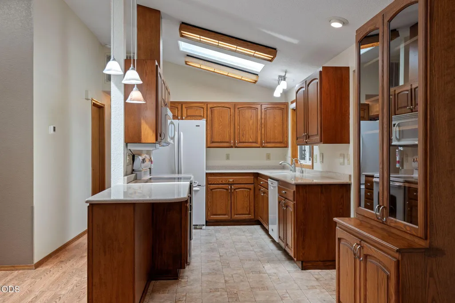
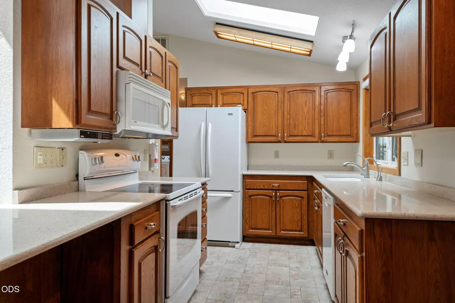
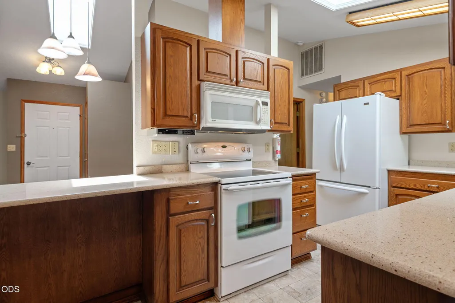
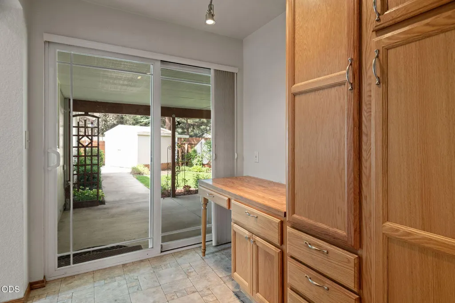
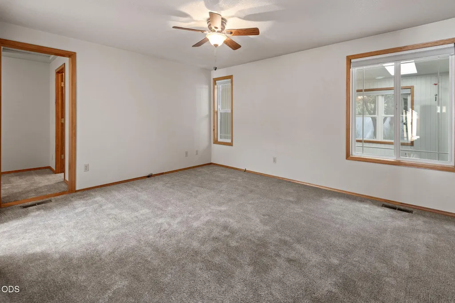
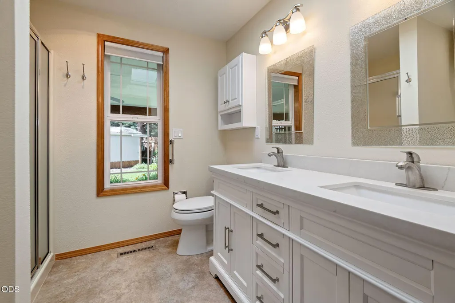
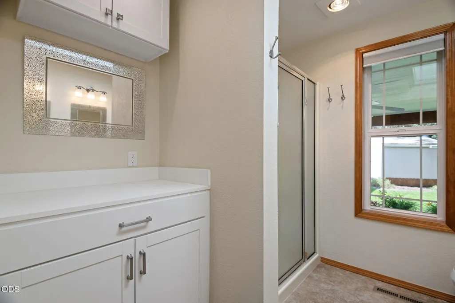
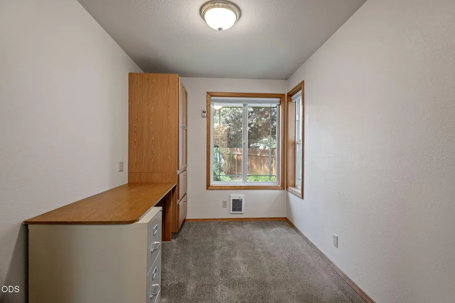
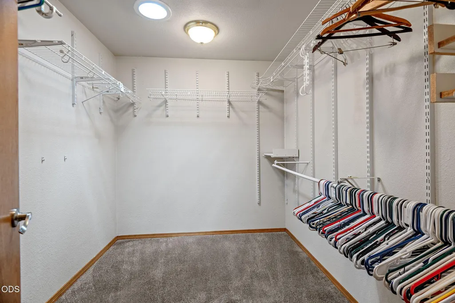
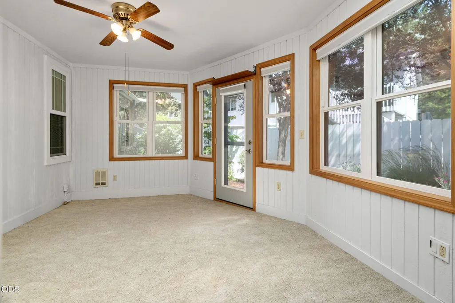
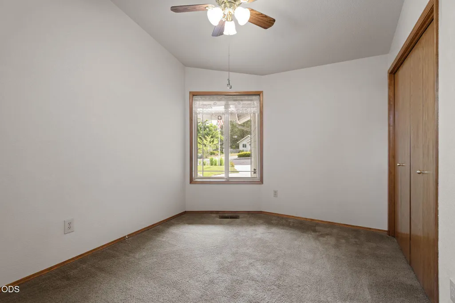
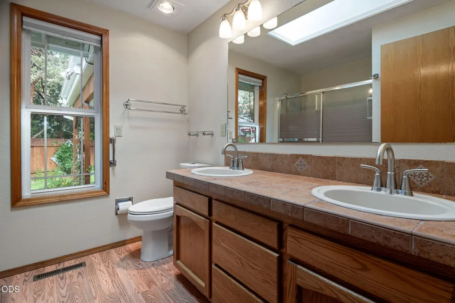
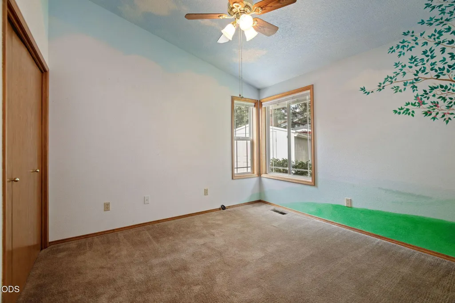
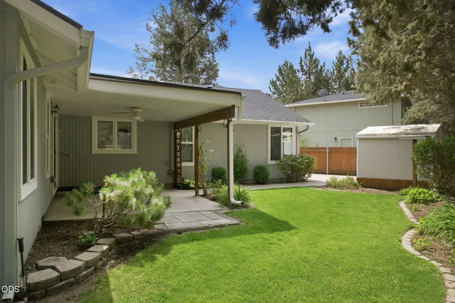
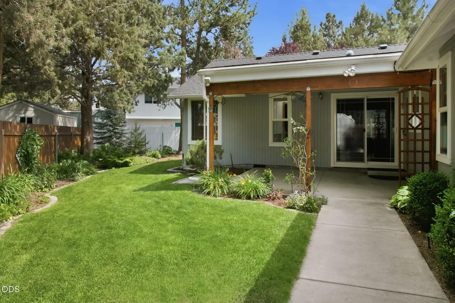
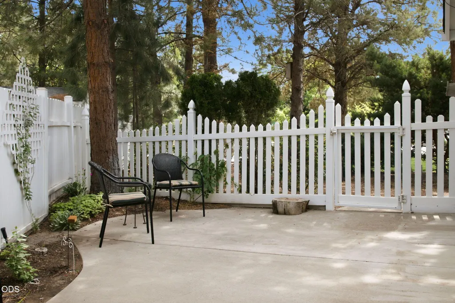
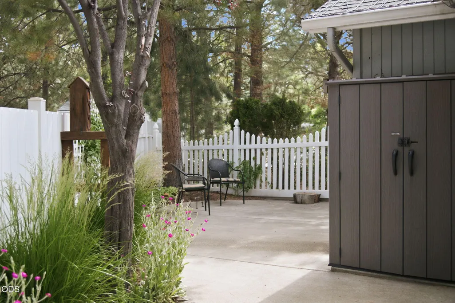
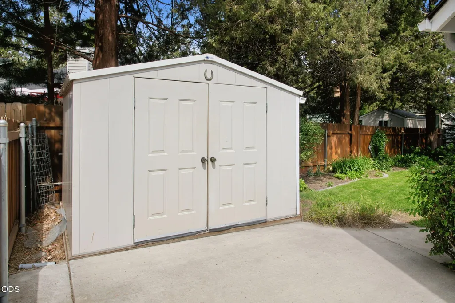
Price reduced by $100,000! A wonderful single-level home nestled on a cul-de-sac in the desirable Tanglewood neighborhood. Ideally located next to the Larkspur Community Center and Larkspur Park with access to the Larkspur Trail. Updates include a new furnace & AC in 2022, roof in 2019 and windows throughout the entire home. Immaculate, move-in ready home with vaulted ceilings, skylights, and an open layout. Island kitchen features quartz counters, soft-close cabinets, breakfast bar, and all appliances included. Updated primary bedroom suite in 2018, quartz countertops, dual vanity, skylight & walk in closet. The family room features a natural gas brick fireplace & hearth w/wood mantel. Heated 13' x 15' sunroom w/2 skylights for lots of natural sunlight. Spacious .20-acre fully fenced property offering lush landscaping, mature plantings, and old-growth trees that provide shade, privacy, and natural beauty. Covered front porch and 12'x15' covered back patio for outdoor entertainment.
| Elementary School | Middle School | High School |
|---|---|---|
| Bear Creek Elem | Pilot Butte Middle | Bend Sr High |
| Price History | |
|---|---|
| 6/30/2026 | Listed $750,000 |
| 8/16/2026 | 14$650,000 |
General Features
| Living Area | 1908.0 |
|---|---|
| Sewer | Public Sewer |
| Heating | Forced Air,Natural Gas |
| Cooling | Central Air |
| Roof | Composition |
| Appliances | Dishwasher,Disposal,Microwave,Oven,Range,Refrigerator,Water Heater |
| Garage Spaces | 2.0 |
| Patio/Porch Features | Covered,Covered Deck,Side Porch,Other,See Remarks |
| Architectural Style | Ranch |
| Security Features | Carbon Monoxide Detector(s),Smoke Detector(s) |
| Construction Materials | Frame |
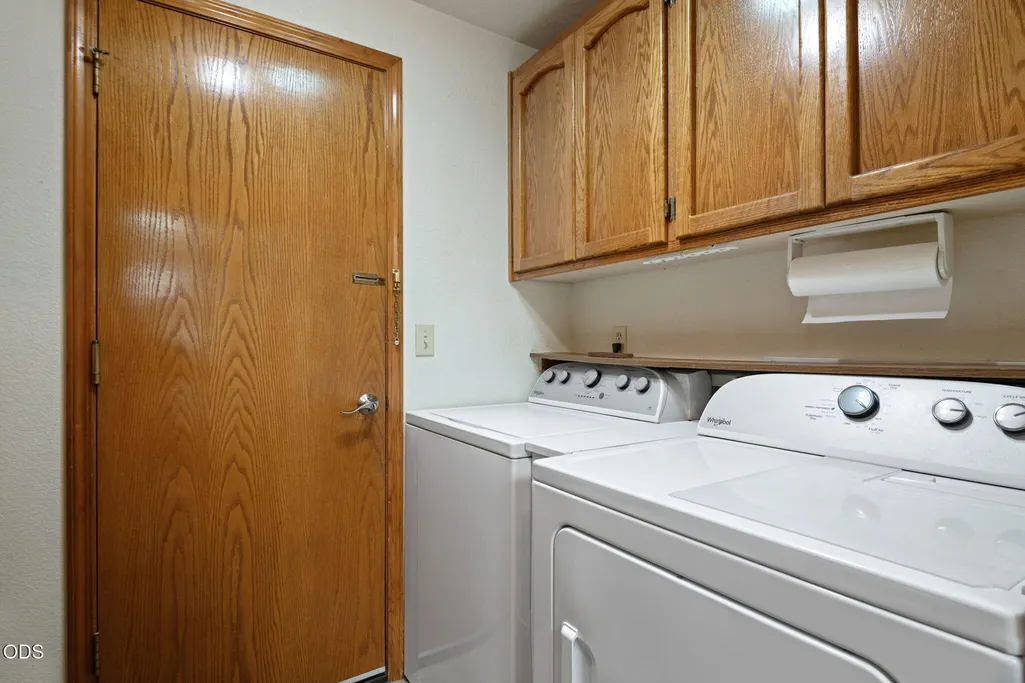
| Exclusions | Washer,Dryer are negotiable |
| Year Built | 1989 |
| View | Neighborhood,Territorial |
| Levels | One |
| Property Subtype | Single Family Residence |
| Tax Year | 2025 |
| Parcel Number | 158844 |
| Community Features | Gas Available |
| County | Deschutes |
| New Construction | No |
| Property Type | Residential |
| HOA | No |
| Attached Garage | Yes |
| Subdivision Name | Tanglewood |
| Garage Y/N | Yes |
| Other Structures | Shed(s) |
| Full Baths | 2 |
| Status | Active |
| Directions | From South Hwy 97 turn East onto SE Reed Market Rd; At the traffic circle,take the 2nd exit and stay on SE Reed Market Rd; Turn left onto SE Teakwood Dr. Then turn left onto SE Palmwood Ct. |
| High School | Bend Sr High |
| City | Bend |
| Senior Community Y/N | No |
| Zoning Description | RS |
| Lot Size Units | Acres |
| Lot Size Square Feet | 8712.0 |
| Carport Y/N | No |
| Elementary School | Bear Creek Elem |
| Land Lease Y/N | No |
| Tax Annual Amount | 4446.71 |
| Home Warranty Y/N | No |
| Middle/Junior High School | Pilot Butte Middle |
| Lease Renewal Y/N | No |
| Additional Parcels Y/N | No |
| Lease Considered Y/N | No |
| Rent Control Y/N | No |
| Virtual Tour | https://visual-property-pro.aryeo.com/sites/ejpjkkqd/unbranded |
| Standard Status | Active |
| Short Term Rentals Permitted | No |
| MobileHomeRemainsYN | No |
| Sewer_co_Public_sp_Sewer | True |
| Utilities@Core.Permissions | None |
| Utilities_co_Cable_sp_Connected | True |
| Accessory Dwelling Unit Y/N | No |
| Water Body Access Y/N | None |
| Short Term Rental Permit Y/N | No |
| CCR Y/N | Yes |
Interior Features
| Interior Amenities | Breakfast Bar,Built-in Features,Ceiling Fan(s),Double Vanity,Fiberglass Stall Shower,Kitchen Island,Linen Closet,Open Floorplan,Primary Downstairs,Shower/Tub Combo,Solar Tube(s),Solid Surface Counter |
|---|---|
| Basement | None |
| Flooring | Carpet,Laminate,Vinyl |
| Fireplace Features | Family Room,Gas |
| Common Walls | No Common Walls |
| Basement (Y/N) | No |
| Air Conditioning Y/N | Yes |
| Heating Y/N | Yes |
| Window Features | Double Pane Windows,Skylight(s),Vinyl Frames |
| Fireplace Y/N | Yes |
| Total Bedrooms | 3 |
| LivingAreaSource | Assessor |
| Total Baths | 2 |
| Heating-Forced Air | True |
| Heating-Natural Gas | True |
Exterior Features
| Exterior Amenities | Courtyard |
|---|---|
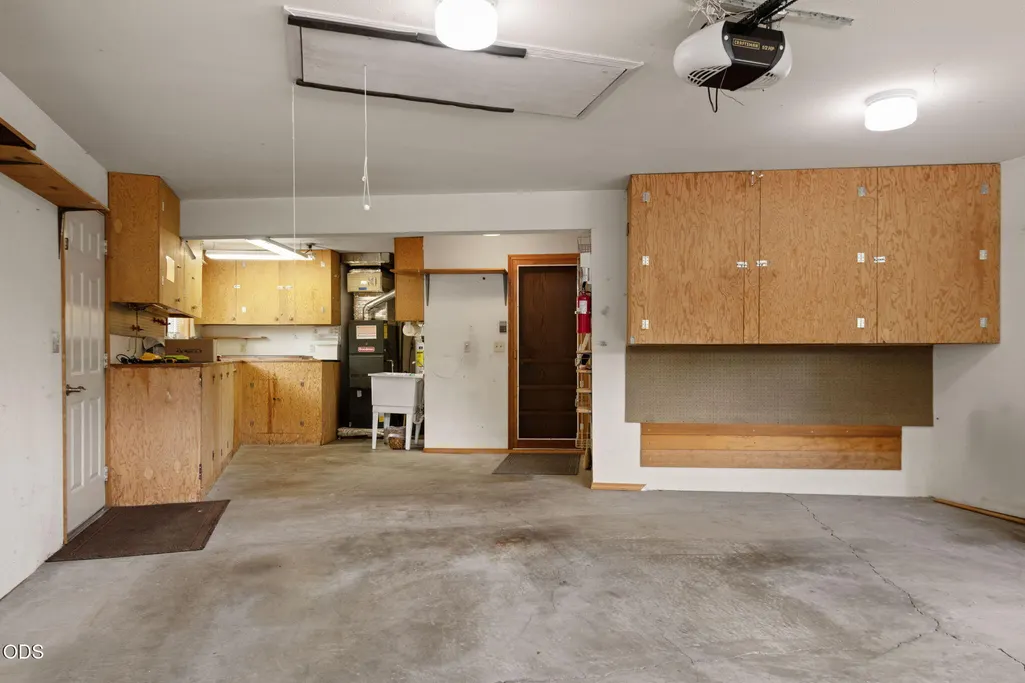
| Parking Features | Attached,Concrete,Driveway,Garage Door Opener,Workshop in Garage |
| Lot Features | Fenced,Landscaped,Level,Native Plants,Sprinkler Timer(s),Sprinklers In Front,Sprinklers In Rear |
| Water Source | Public |
| Inclusions | Dishwasher,Disposal,Instant Hot Water,Microwave,Oven,Range,Refridgerator,Porch Swing,2 Sheds |
| Lot Size Area | 0.2 |
| Foundation Details | Stemwall |
| Spa | No |
| Building Area Total | 1908.0 |
| Lot Size Acres | 0.2 |
| Road Surface Type | Paved |
| Horse Y/N | No |
| Irrigation Water Rights Y/N | No |
Amenities
- Foreclosure
- Views
- Short Sale
- New Construction
- Adult 55+
- Lease To Own
- No HOA Fees
- Furnished
- Primary On Main
- Air Conditioning
- Seller Finance
- Green
- Fixer Upper
- Horse
- Golf
- Fireplace
- Deck
- Garage
- Basement
- Pool
Property vs Single Family Average in 97702
Price
Taxes
Year Built
Visits
In The Neighborhood
Reduced
Bend
$ 859,500
- Type
- Single Family
- Size
- 2,761 SqFt
- Rooms
- 4 Beds + 3 Baths
 RE/MAX Key Properties
Reduced
Bend
$ 859,500
- Type
- Single Family
- Size
- 2,761 SqFt
- Rooms
- 4 Beds + 3 Baths
RE/MAX Key Properties
Views
Bend
$ 799,000
- Type
- Single Family
- Size
- 2,416 SqFt
- Rooms
- 4 Beds + 2 Baths
Stellar Realty Northwest
Reduced
Bend
$ 670,000
- Type
- Single Family
- Size
- 2,082 SqFt
- Rooms
- 3 Beds + 2 Baths
Windermere Realty Trust
Reduced
Bend
$ 670,000
- Type
- Single Family
- Size
- 2,082 SqFt
- Rooms
- 3 Beds + 2 Baths
Windermere Realty Trust
Reduced
Bend
$ 1,020,000
- Type
- Single Family
- Size
- 3,098 SqFt
- Rooms
- 4 Beds + 3 Baths
Stellar Realty Northwest
 Southern Oregon Multiple Listing Service All information deemed reliable but not guaranteed. All properties are subject to prior sale, change or withdrawal. Neither listing broker(s) or information provider(s) shall be responsible for any typographical errors, misinformation, misprints and shall be held totally harmless. Listing(s) information is provided for consumer's personal, non-commercial use and may not be used for any purpose other than to identify prospective properties consumers may be
