
Views
Address
3056 Nw Craftsman Drive, Bend, OR
Price
$ 874,500
Property Attributes
- MLS#220224037
- TypeSingle Family
- Listing Status Active
- CountyDESCHUTES
- CityBend
- AreaNW
- NeighborhoodAwbrey Village
- Zip97703
- StyleTraditional
- Year Built2000
- Taxes$ 8306
- Price$ 874,500
- Bedrooms4
- Full Bathrooms3
- Half Bathrooms0
- Sqr Footage2560
- Lot Size0.17 Acres
Data Source:
Southern Oregon MLS (SOMLS)
Property Description
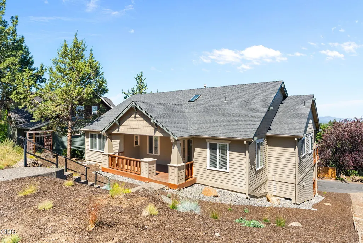
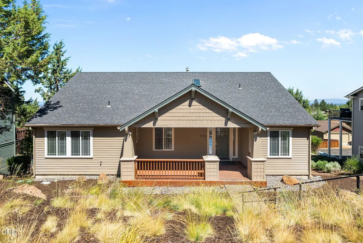
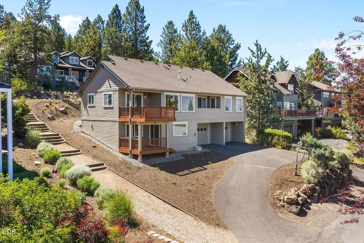
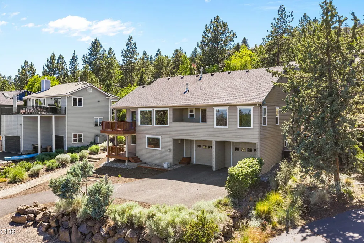
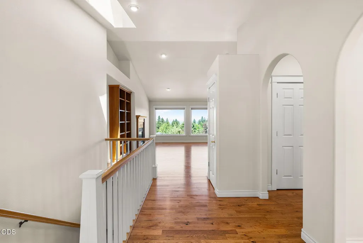
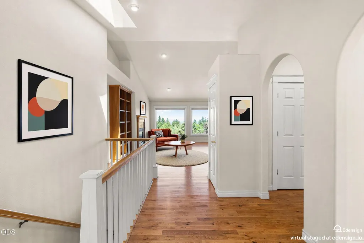
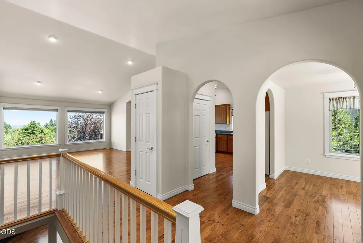
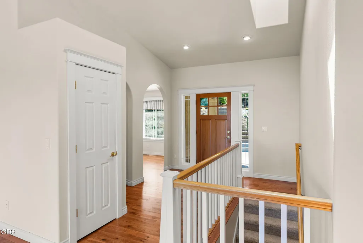
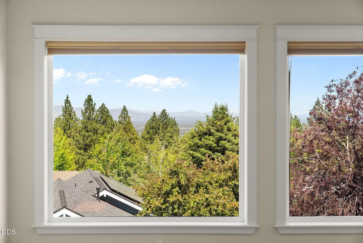
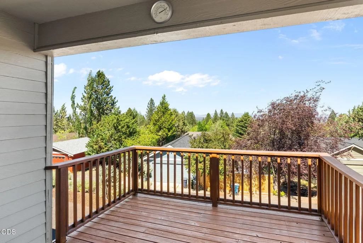
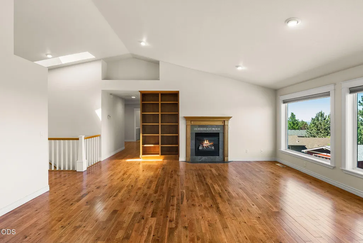
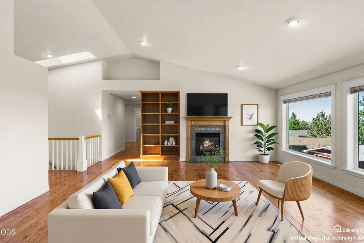
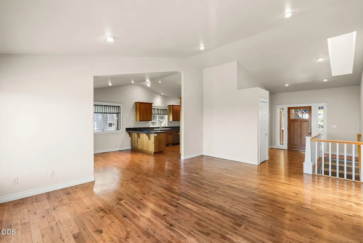
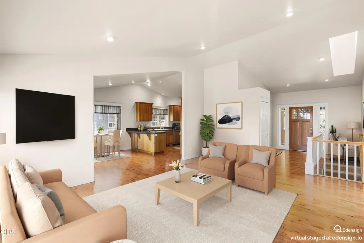
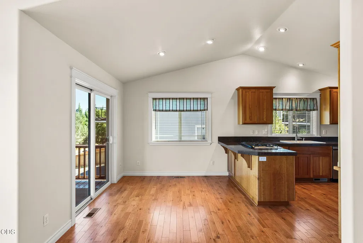
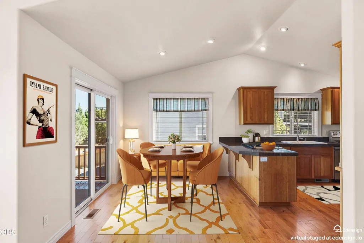
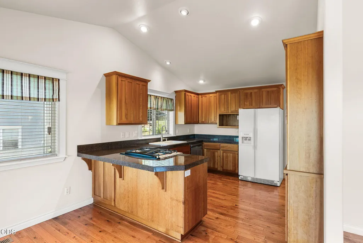
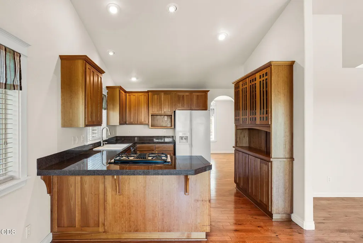
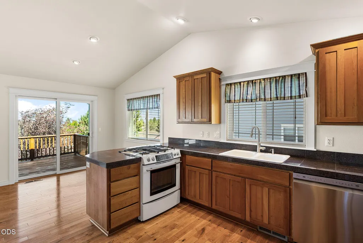
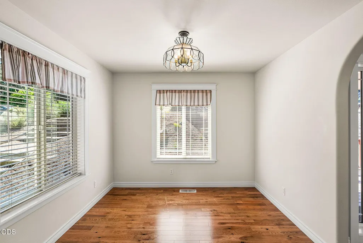
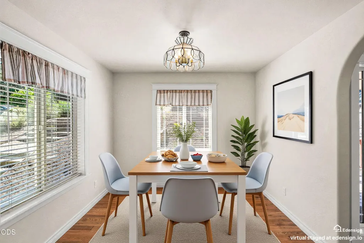
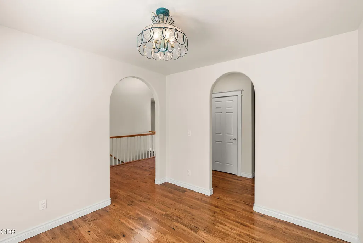
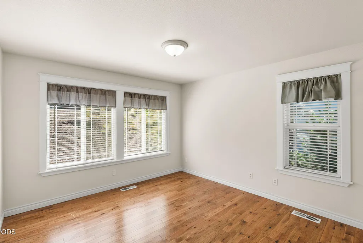
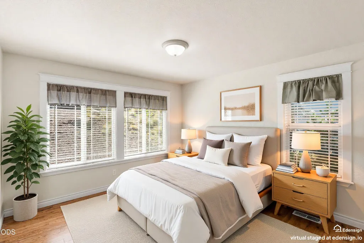
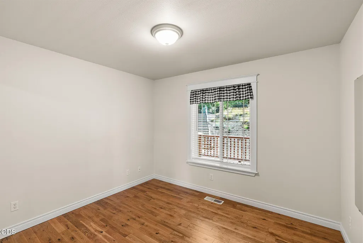
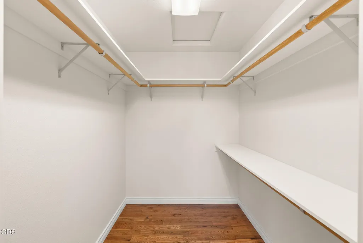
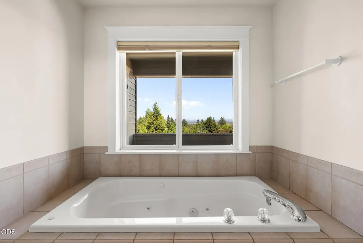
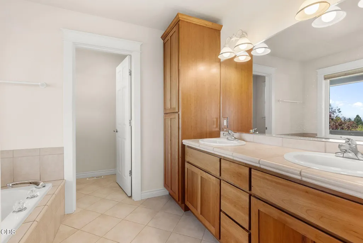
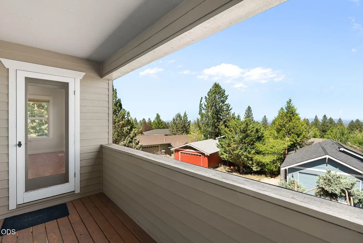
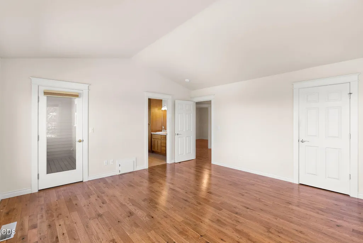
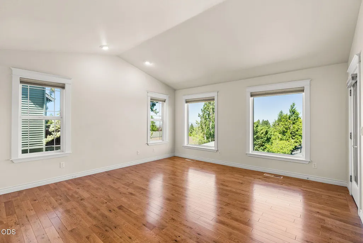
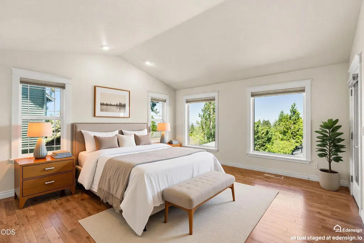
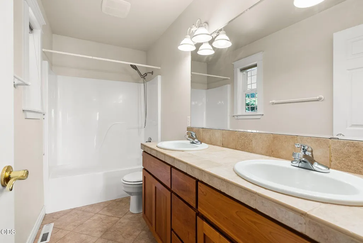
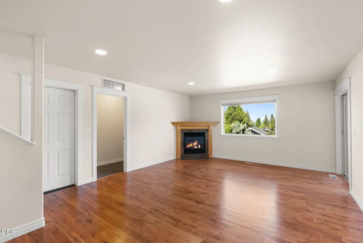
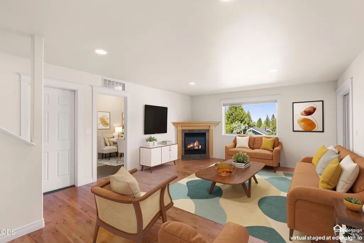
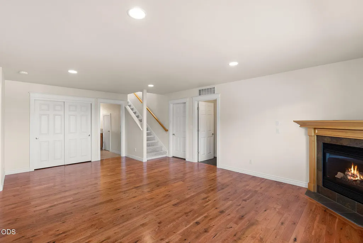
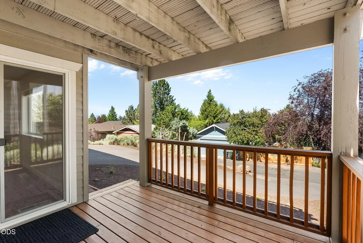
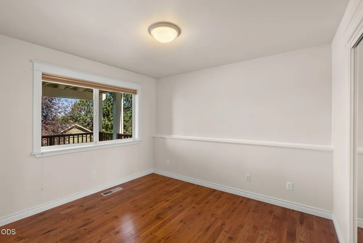
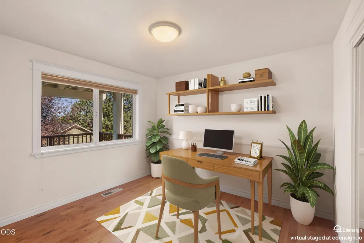
Perched on Awbrey Butte with sweeping eastern views toward Smith Rock and beyond, this Awbrey Village home is being offered for the first time in 25 years. Designed to embrace Bend's indoor-outdoor lifestyle, the home features a main-level primary suite, open living spaces, large windows, and multiple decks positioned to capture the ever-changing Central Oregon landscape. A versatile floor plan includes additional bedrooms and family space upstairs, plus a private lower-level bedroom and bath ideal for guests, multigenerational living, or a home office. Lovingly maintained by its original owners, the home offers a rare opportunity to personalize a timeless layout in one of Bend's most established neighborhoods. Just minutes from Northwest Crossing, downtown Bend, parks, trails, and recreation.
| Elementary School | Middle School | High School |
|---|---|---|
| North Star Elementary | Pacific Crest Middle | Summit High |
| Price History | |
|---|---|
| 6/25/2026 | Listed $899,000 |
| 7/14/2026 | 3$874,500 |
General Features
| Living Area | 2560.0 |
|---|---|
| Sewer | Public Sewer |
| Heating | Natural Gas |
| Cooling | Central Air |
| Roof | Composition |
| Appliances | Dishwasher,Disposal,Dryer,Oven,Range,Refrigerator,Washer |
| HOA Fee | 534.0 |
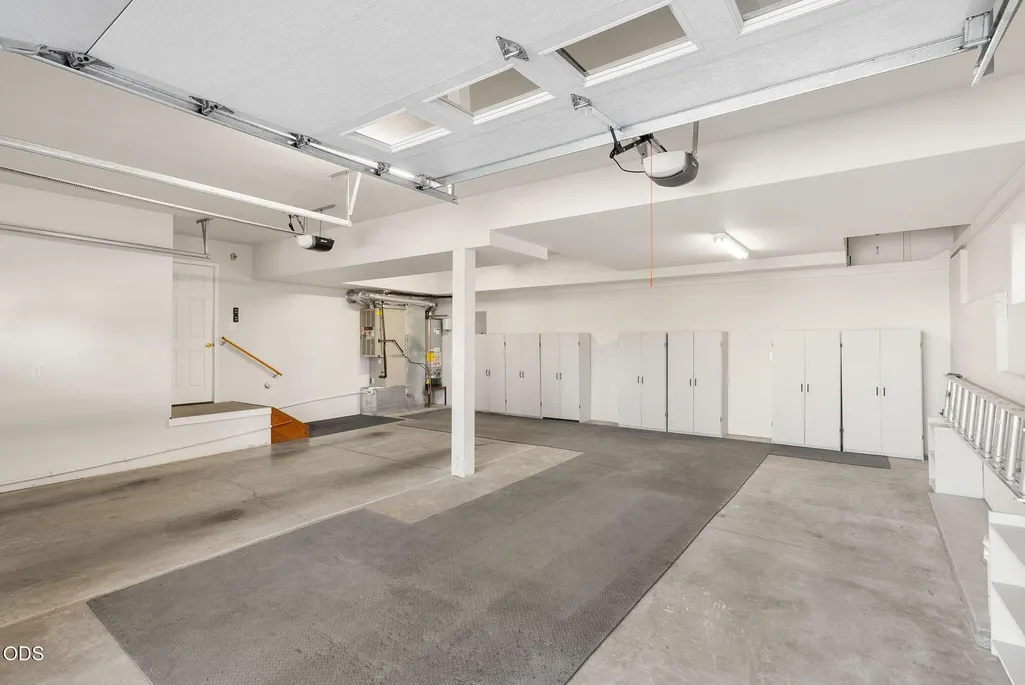
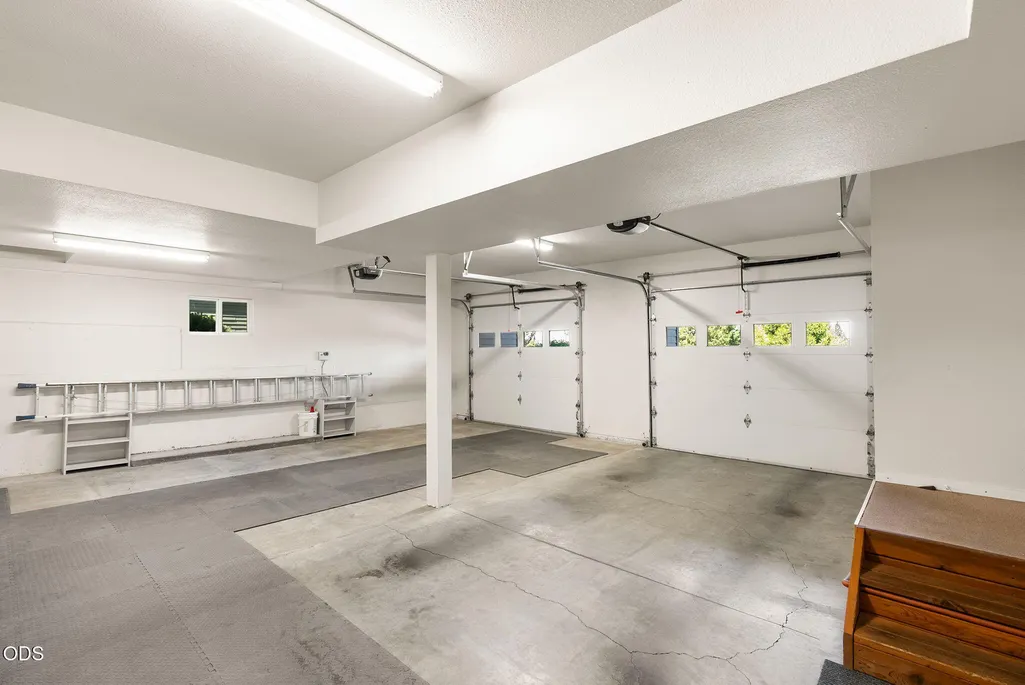
| Garage Spaces | 2.0 |
| Patio/Porch Features | Covered,Covered Deck,Deck,Front Porch |
| Architectural Style | Traditional |
| Construction Materials | Frame |
| Year Built | 2000 |
| View | Panoramic |
| Levels | Two |
| Property Subtype | Single Family Residence |
| Tax Year | 2025 |
| Parcel Number | 194483 |
| Assoc Fee Paid Per | Annually |
| County | Deschutes |
| New Construction | No |
| Property Type | Residential |
| Association Amenities | Other |
| HOA | Yes |
| Attached Garage | No |
| Subdivision Name | Awbrey Village |
| Garage Y/N | Yes |
| Full Baths | 3 |
| Status | Active |
| High School | Summit High |
| City | Bend |
| Senior Community Y/N | No |
| Zoning Description | RS |
| Lot Size Units | Acres |
| Lot Size Square Feet | 7405.2 |
| Carport Y/N | No |
| Elementary School | North Star Elementary |
| Land Lease Y/N | No |
| Tax Annual Amount | 8306.92 |
| Home Warranty Y/N | No |
| Middle/Junior High School | Pacific Crest Middle |
| Lease Renewal Y/N | No |
| Additional Parcels Y/N | No |
| Lease Considered Y/N | No |
| Rent Control Y/N | No |
| Virtual Tour | https://www.zillow.com/view-imx/cdb283e6-bc57-4fbe-a5ee-ed673cf188be?wl=true&setAttribution=mls&initialViewType=pano |
| Structure Type | House |
| Standard Status | Active |
| Short Term Rentals Permitted | No |
| MobileHomeRemainsYN | No |
| Sewer_co_Public_sp_Sewer | True |
| Utilities@Core.Permissions | None |
| Utilities_co_Cable_sp_Connected | True |
| Accessory Dwelling Unit Y/N | No |
| Water Body Access Y/N | None |
| Short Term Rental Permit Y/N | No |
| CCR Y/N | Yes |
Interior Features
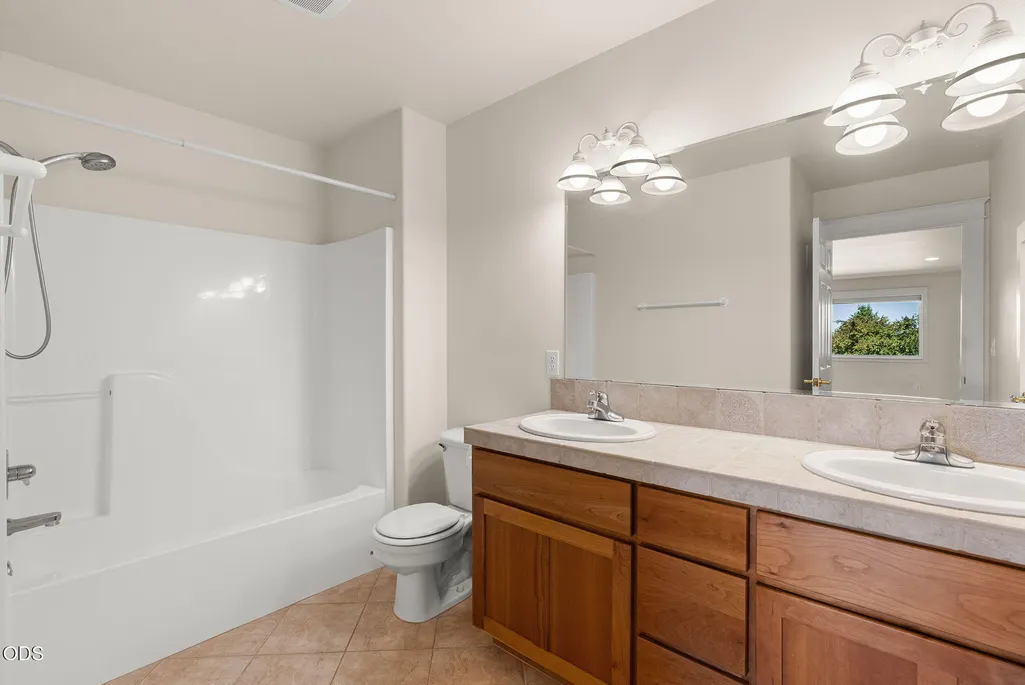
| Interior Amenities | Ceiling Fan(s),Double Vanity,Granite Counters,Tile Shower,Walk-In Closet(s) |
|---|---|
| Flooring | Carpet,Hardwood,Tile |
| Fireplace Features | Gas |
| Common Walls | No Common Walls |
| Basement (Y/N) | No |
| Air Conditioning Y/N | Yes |
| Heating Y/N | Yes |
| Fireplace Y/N | Yes |
| Total Bedrooms | 4 |
| LivingAreaSource | Assessor |
| Total Baths | 3 |
| Heating-Natural Gas | True |
Exterior Features
| Parking Features | Alley Access,Driveway,Garage Door Opener |
|---|---|
| Lot Features | Landscaped |
| Water Source | Public,Water Meter |
| Lot Size Area | 0.17 |
| Foundation Details | Slab |
| Spa | No |
| Building Area Total | 2560.0 |
| Lot Size Acres | 0.17 |
| Horse Y/N | No |
| Irrigation Water Rights Y/N | No |
Amenities
- Foreclosure
- Views
- Short Sale
- New Construction
- Adult 55+
- Lease To Own
- No HOA Fees
- Furnished
- Primary On Main
- Air Conditioning
- Seller Finance
- Green
- Fixer Upper
- Horse
- Golf
- Fireplace
- Deck
- Garage
- Basement
- Pool
Property vs Single Family Average in 97703
Price
Taxes
Year Built
Visits
In The Neighborhood
Reduced
Bend
$ 1,199,000
- Type
- Single Family
- Size
- 3,161 SqFt
- Rooms
- 4 Beds + 3 Baths
 Invest in Bend Real Estate
Reduced
Bend
$ 1,199,900
- Type
- Single Family
- Size
- 3,009 SqFt
- Rooms
- 4 Beds + 2.5 Baths
John L Scott Bend
Reduced
Bend
$ 1,199,900
- Type
- Single Family
- Size
- 3,009 SqFt
- Rooms
- 4 Beds + 2.5 Baths
John L Scott Bend
Reduced
Bend
$ 995,000
- Type
- Single Family
- Size
- 3,178 SqFt
- Rooms
- 3 Beds + 2.5 Baths
Cascade Hasson SIR
 Southern Oregon Multiple Listing Service All information deemed reliable but not guaranteed. All properties are subject to prior sale, change or withdrawal. Neither listing broker(s) or information provider(s) shall be responsible for any typographical errors, misinformation, misprints and shall be held totally harmless. Listing(s) information is provided for consumer's personal, non-commercial use and may not be used for any purpose other than to identify prospective properties consumers may be
