
Views - Primary on Main - Seller Financing
Address
50940 S Huntington Road, La Pine, OR
Price
$ 865,000
Property Attributes
- MLS#220219068
- TypeSingle Family
- Listing Status Active
- CountyDESCHUTES
- CityLa Pine
- AreaNot Applicable
- NeighborhoodRoan Park
- Zip97739
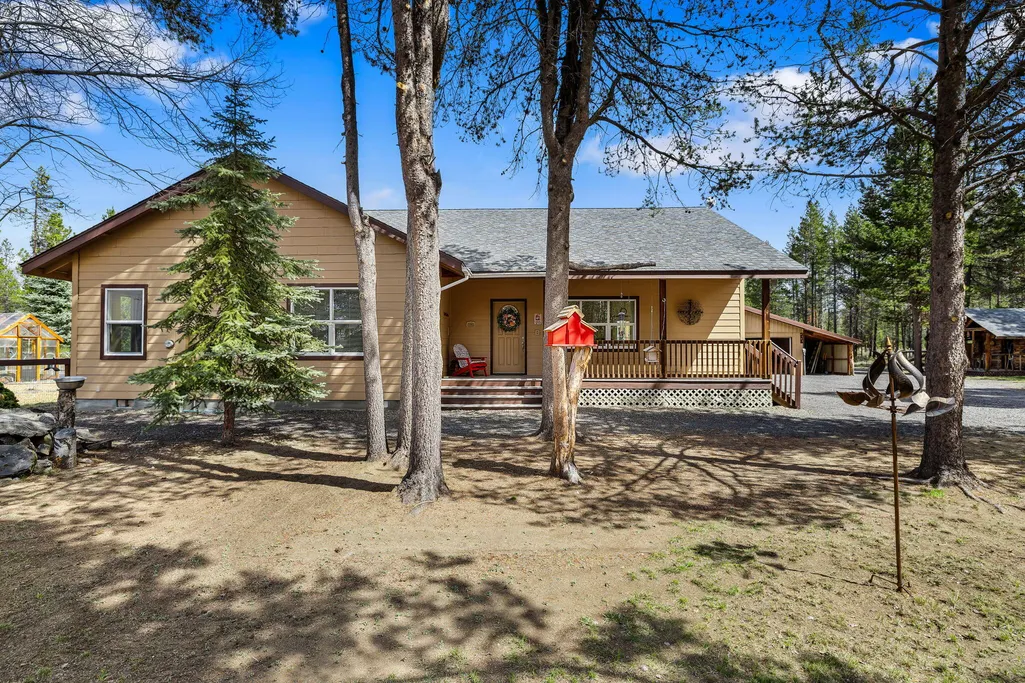
- StyleCraftsman
- Year Built2002
- Taxes$ 3673
- Price$ 865,000
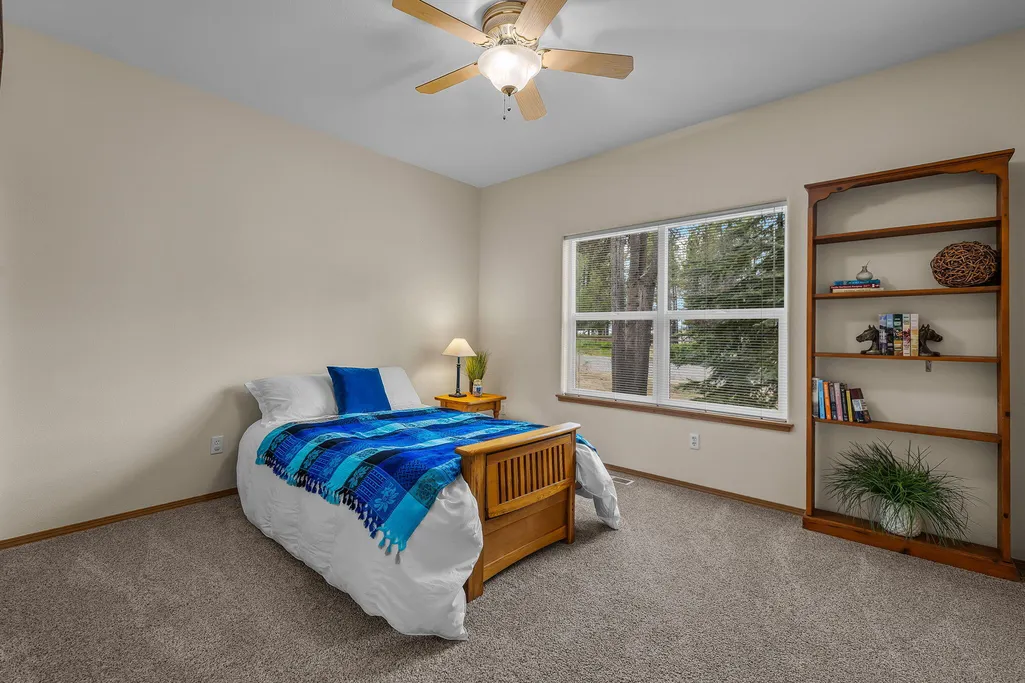
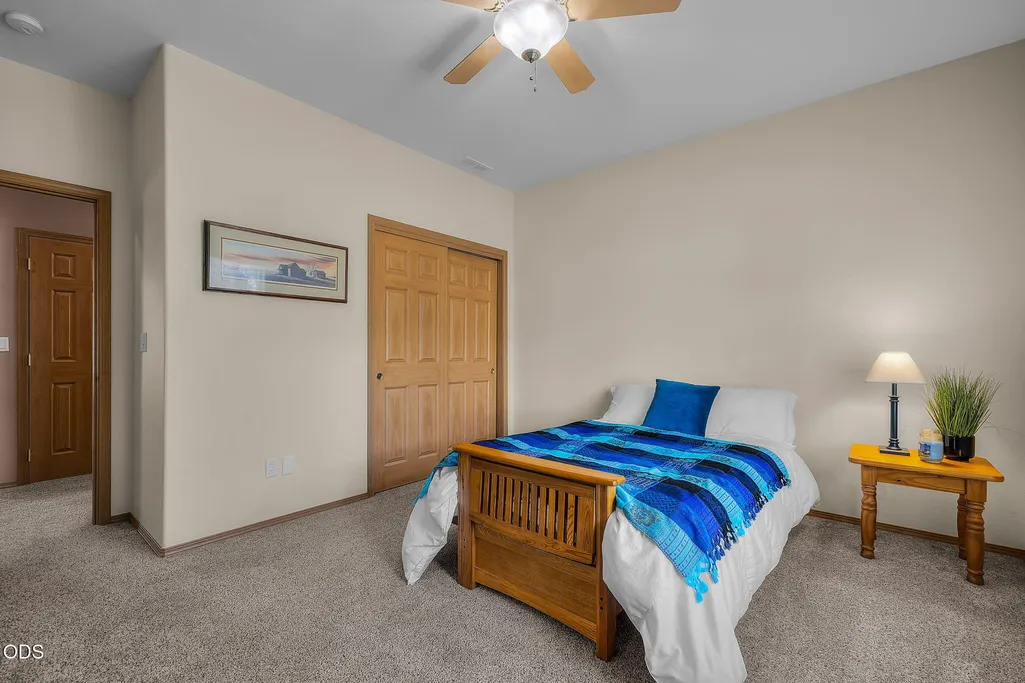
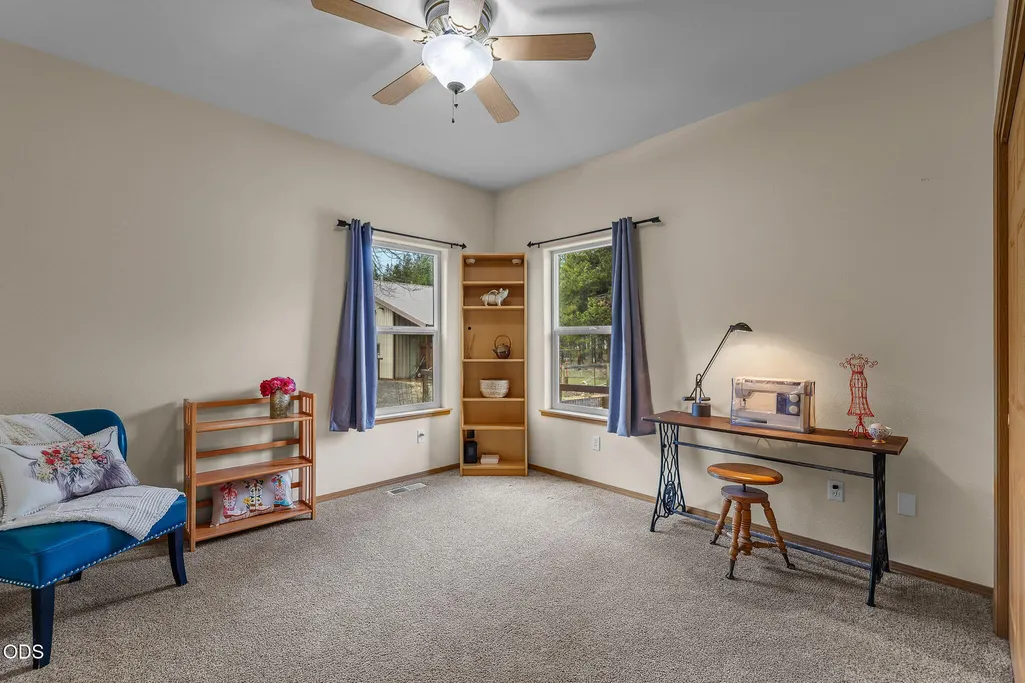
- Bedrooms3
- Full Bathrooms2
- Half Bathrooms1
- Sqr Footage1758
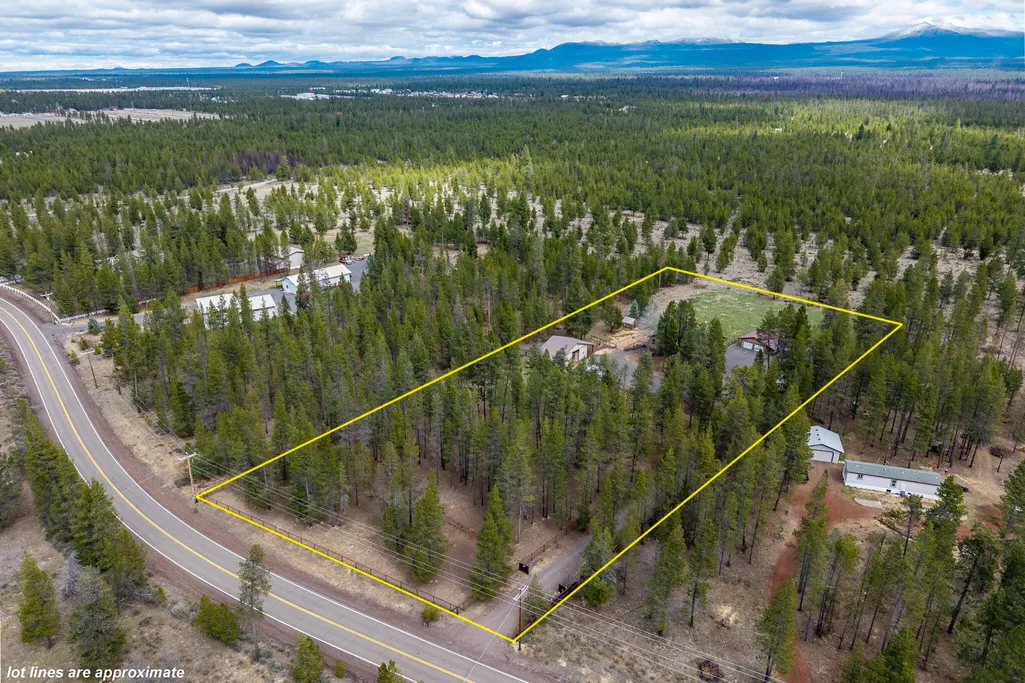
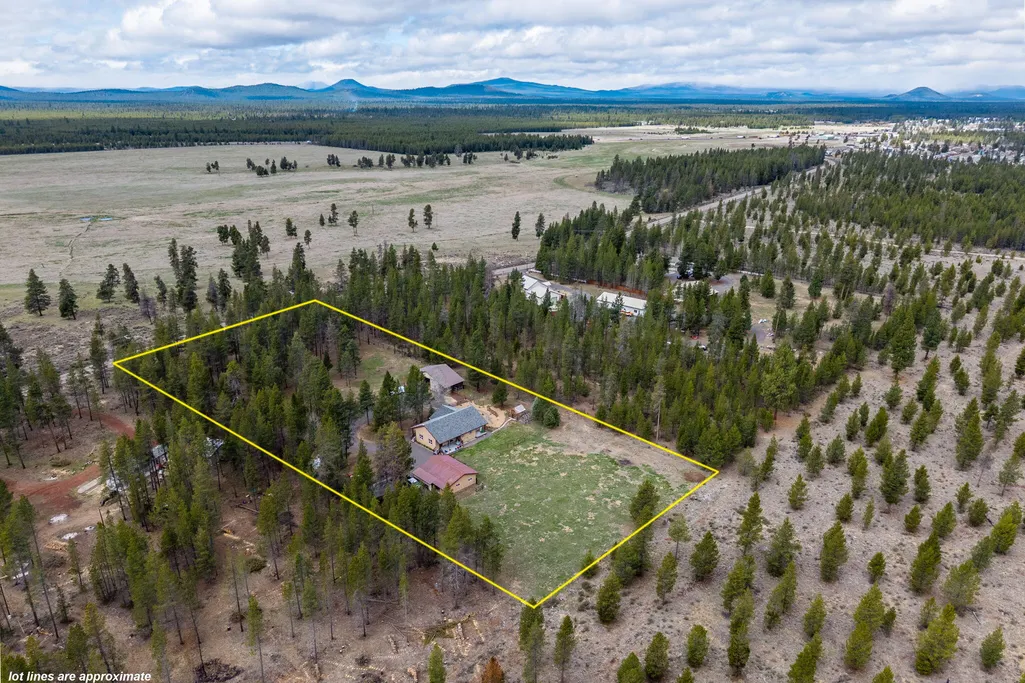
- Lot Size3.07 Acres
Data Source:
Southern Oregon MLS (SOMLS)
Property Description
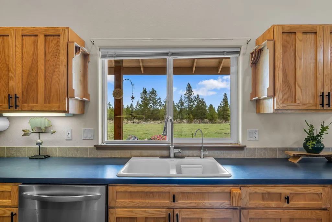
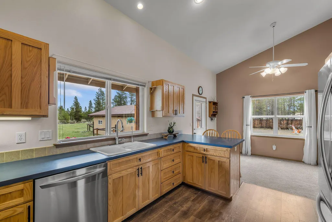
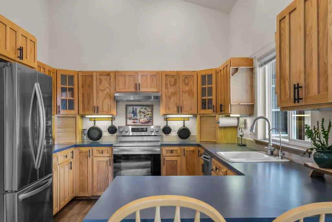
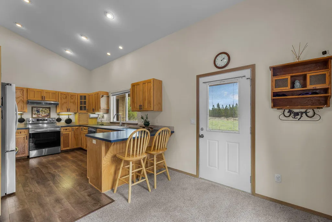
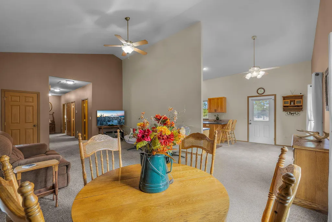
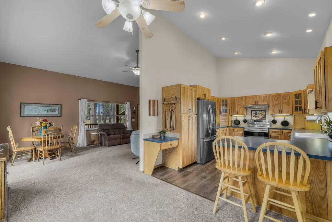
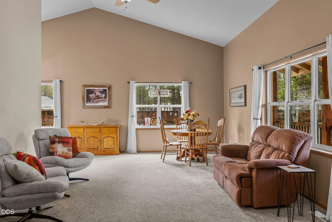
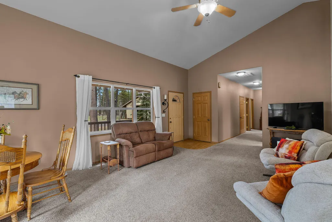
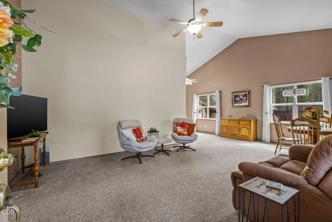
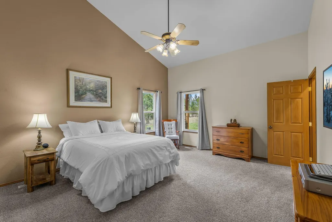
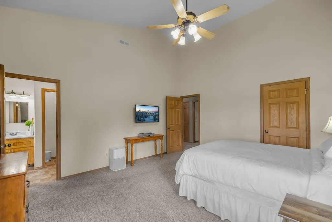
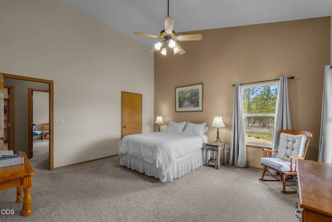
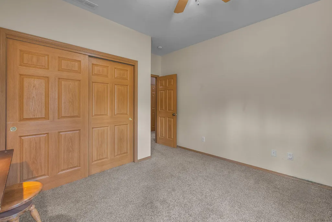
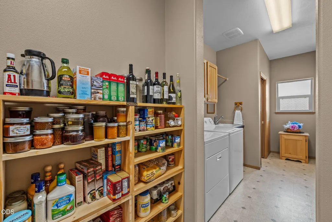
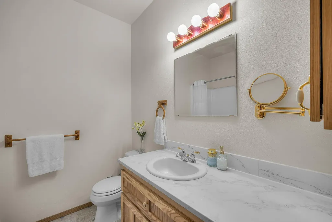
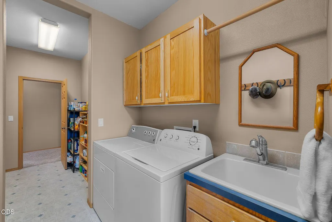
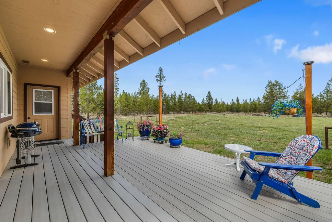
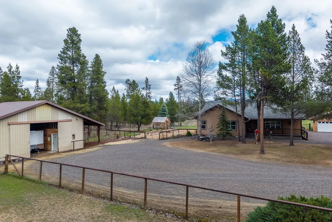
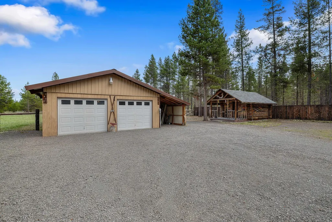
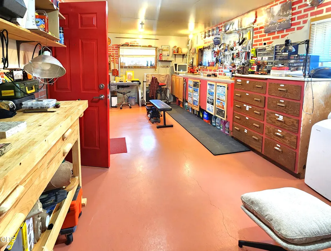
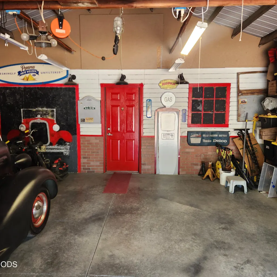
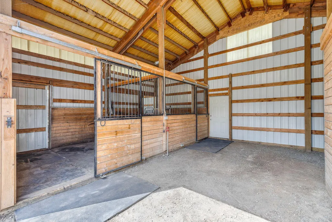
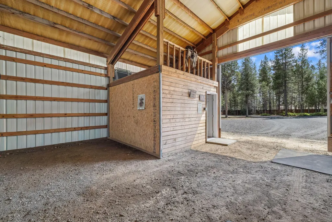
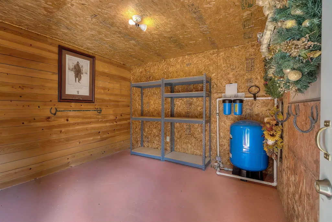
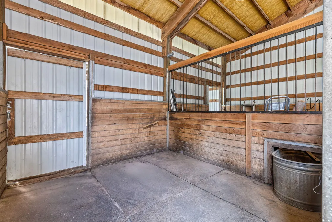
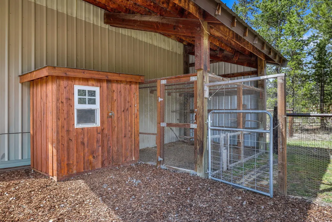
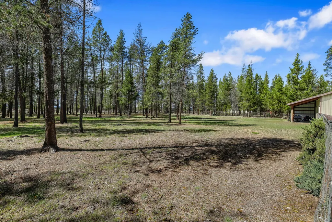
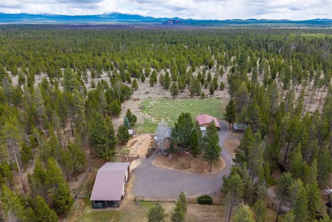
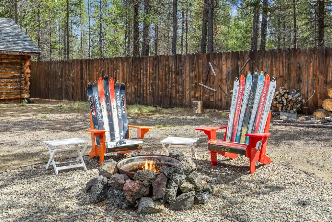
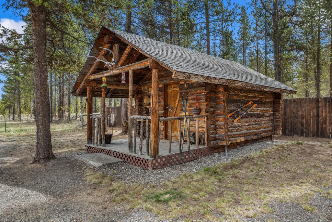
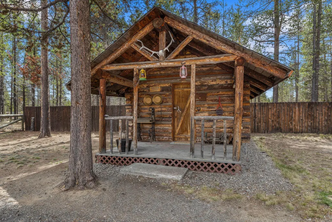
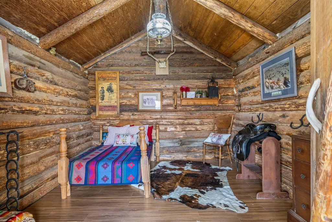
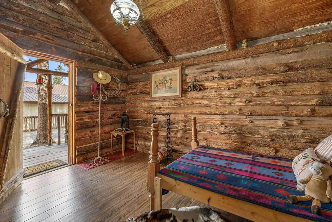
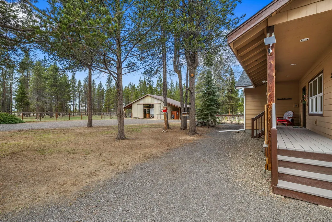
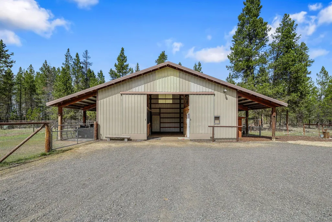
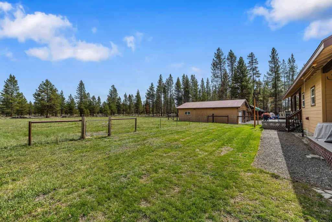
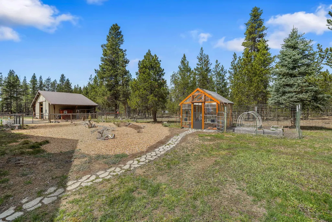
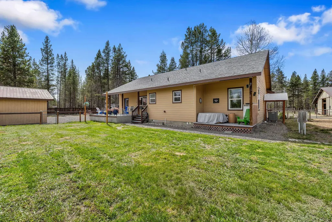
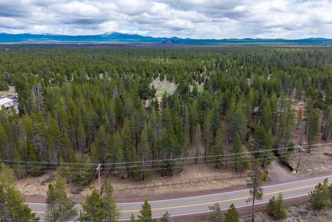
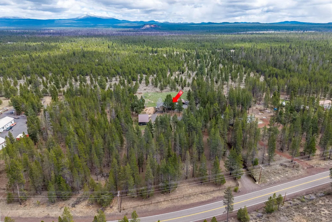
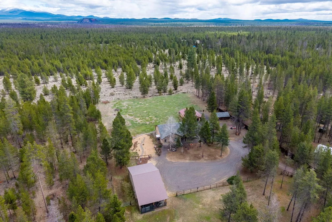
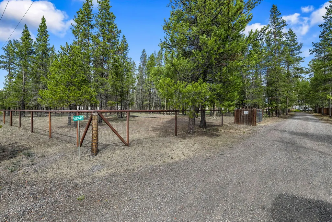
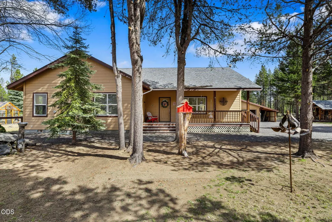
A true Central Oregon lifestyle property! Backs to 1000's of acres of BLM and public land, ride directly from your back gate. Enjoy Paulina Peak sunrises and Cascade Mtn sunsets, just moments from town. Spacious, serene, custom home w high ceilings and natural light throughout, enormous mudroom with sink, pantry area, laundry, half bath, door to back porch and hot tub. Your inner hobbyist will love the oversized detached garage with heated workshop. 220 power, immaculate, well lit and ready for your next passion project! Gated driveway, completely fenced, 24 x 36 2-stall barn with loft, tack room and hay storage. Beautiful metal post and rail fencing. Don't miss the greenhouse, raised garden beds, firepit area, RV parking, adorable chicken coop and so much more. If you're captivated by rustic, high desert charm; the sweet 1940's fishing cabin on property will steal your heart! Reach out for a tour today! Seller may consider owner-carry financing. Contact agent for details.
| Elementary School | Middle School | High School |
|---|---|---|
| LaPine Elem | LaPine Middle | LaPine Sr High |
| Price History | |
|---|---|
| 4/13/2026 | Listed $875,000 |
| 7/22/2026 | 2$865,000 |
General Features
| Living Area | 1758.0 |
|---|---|
| Sewer | Septic Tank,Standard Leach Field |
| Heating | ENERGY STAR Qualified Equipment,Forced Air,Heat Pump |
| Cooling | Central Air,ENERGY STAR Qualified Equipment,Heat Pump |
| Roof | Membrane |
| Appliances | Cooktop,Dishwasher,Disposal,Dryer,Oven,Range Hood,Refrigerator,Washer,Water Heater,Water Purifier |
| Garage Spaces | 4.0 |
| Patio/Porch Features | Covered Deck,Deck,Front Porch,Rear Porch |
| Architectural Style | Craftsman |
| Security Features | Carbon Monoxide Detector(s),Smoke Detector(s) |
| Construction Materials | Frame |
| Exclusions | license plate decor in shop,misc. decor/ yard art. Ask agent for up to date list. |
| Year Built | 2002 |
| View | Cascade Mountains,Forest,Mountain(s) |
| Levels | One |
| Property Subtype | Single Family Residence |
| Tax Year | 2025 |
| Parcel Number | 142565 |
| Community Features | Access to Public Lands,Short Term Rentals Allowed,Trail(s) |
| Accessibility | Accessible Hallway(s) |
| County | Deschutes |
| New Construction | No |
| Property Type | Residential |
| HOA | No |
| Attached Garage | No |
| Subdivision Name | Roan Park |
| Garage Y/N | Yes |
| Other Structures | Animal Stall(s),Barn(s),Greenhouse,Poultry Coop,RV/Boat Storage,Shed(s),Stable(s),Storage,Workshop |
| Full Baths | 2 |
| Status | Active |
| Directions | Take Highway 97 to Finley Butte to 50940 South Huntington Road. |
| High School | LaPine Sr High |
| City | La Pine |
| Senior Community Y/N | No |
| Zoning Description | RR10 |
| Lot Size Units | Acres |
| Lot Size Square Feet | 133729.2 |
| Carport Y/N | No |
| Elementary School | LaPine Elem |
| Land Lease Y/N | No |
| Tax Annual Amount | 3673.28 |
| Home Warranty Y/N | No |
| Middle/Junior High School | LaPine Middle |
| Lease Renewal Y/N | No |
| Additional Parcels Y/N | No |
| Lease Considered Y/N | No |
| Rent Control Y/N | No |
| Structure Type | House |
| Standard Status | Active |
| Short Term Rentals Permitted | Yes |
| Tax Lot | 4 |
| MobileHomeRemainsYN | No |
| Sewer_co_Septic_sp_Tank | True |
| Utilities@Core.Permissions | None |
| Utilities_co_Cable_sp_Available | True |
| Accessory Dwelling Unit Y/N | No |
| Water Body Access Y/N | None |
| Short Term Rental Permit Y/N | Yes |
| CCR Y/N | Yes |
Interior Features
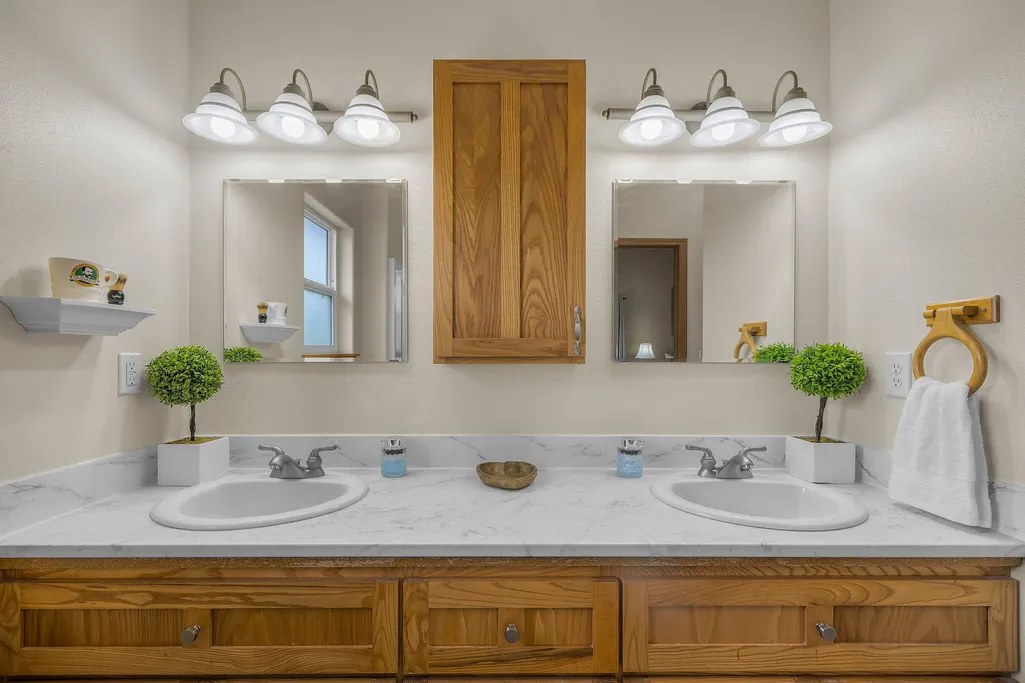
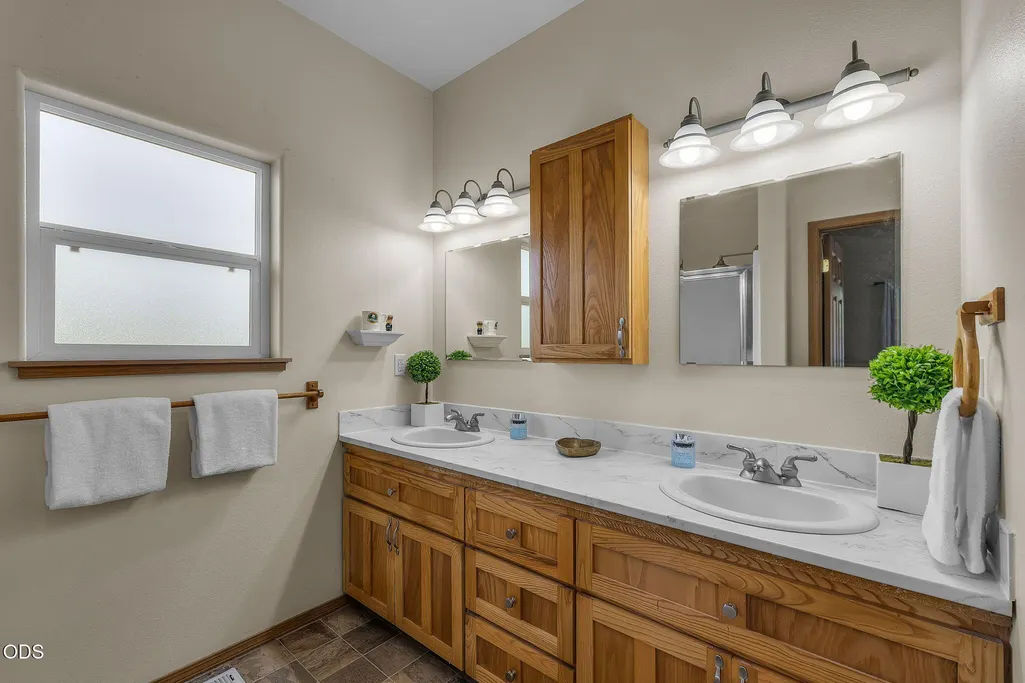
| Interior Amenities | Bidet,Breakfast Bar,Ceiling Fan(s),Double Vanity,Enclosed Toilet(s),Linen Closet,Open Floorplan,Pantry,Primary Downstairs,Shower/Tub Combo,Vaulted Ceiling(s),Walk-In Closet(s) |
|---|---|
| Basement | None |
| Flooring | Carpet,Vinyl |
| Common Walls | No Common Walls |
| Basement (Y/N) | No |
| Air Conditioning Y/N | Yes |
| Heating Y/N | Yes |
| Window Features | Double Pane Windows,ENERGY STAR Qualified Windows,Vinyl Frames |
| Half Baths | 1 |
| Total Bedrooms | 3 |
| LivingAreaSource | Assessor |
| Total Baths | 3 |
| Heating-Heat Pump | True |
| Heating-Forced Air | True |
Exterior Features
| Exterior Amenities | Fire Pit,RV Dump,Spa/Hot Tub |
|---|---|
| Parking Features | Detached,Driveway,Garage Door Opener,Gated,Gravel,Heated Garage,RV Access/Parking,Storage,Workshop in Garage,Other |
| Lot Features | Adjoins Public Lands,Fenced,Level,Native Plants,Wooded,Xeriscape Landscape |
| Water Source | Well |
| Inclusions | washer,dryer,refrigerator,hot tub |
| Lot Size Area | 3.07 |
| Foundation Details | Stemwall |
| Spa | No |
| Building Area Total | 1758.0 |
| Lot Size Acres | 3.07 |
| Road Surface Type | Paved |
| Road Frontage Type | Shared Access |
| Horse Y/N | Yes |
| Irrigation Water Rights Y/N | No |
Amenities
- Foreclosure
- Views
- Short Sale
- New Construction
- Adult 55+
- Lease To Own
- No HOA Fees
- Furnished
- Primary On Main
- Air Conditioning
- Seller Finance
- Green
- Fixer Upper
- Horse
- Golf
- Fireplace
- Deck
- Garage
- Basement
- Pool
Property vs Single Family Average in 97739
Price
Taxes
Year Built
Visits

 Southern Oregon Multiple Listing Service All information deemed reliable but not guaranteed. All properties are subject to prior sale, change or withdrawal. Neither listing broker(s) or information provider(s) shall be responsible for any typographical errors, misinformation, misprints and shall be held totally harmless. Listing(s) information is provided for consumer's personal, non-commercial use and may not be used for any purpose other than to identify prospective properties consumers may be
