
Views - Golf Course
Address
16631 Serpentine Drive, La Pine, OR
Price
$ 525,000
Property Attributes
- MLS#220196555
- TypeSingle Family
- Listing Status Active
- CountyDESCHUTES
- CityLa Pine
- AreaNot Applicable
- NeighborhoodLazy River South
- Zip97739
- StyleTraditional
- Year Built1986
- Taxes$ 3841
- Price$ 525,000
- Bedrooms3
- Full Bathrooms2
- Half Bathrooms0
- Sqr Footage1910
- Lot Size2.28 Acres
Data Source:
Southern Oregon MLS (SOMLS)
Property Description
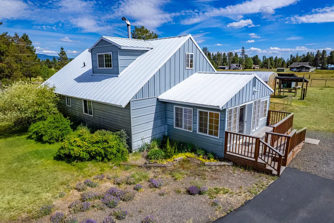
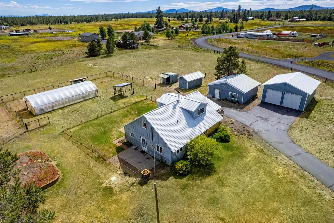
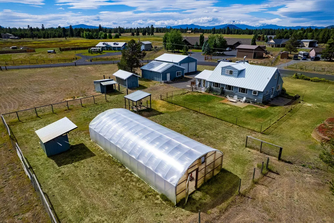
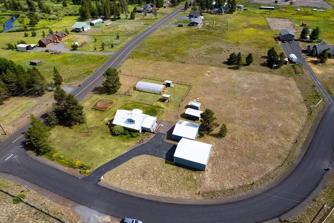
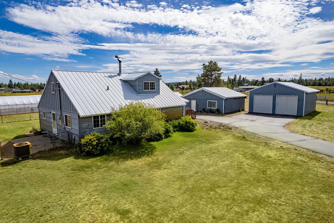
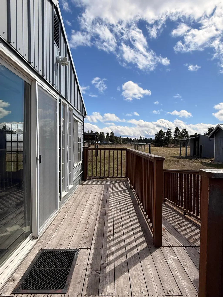
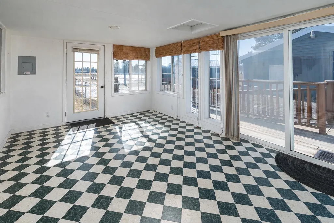
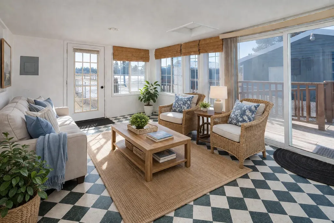
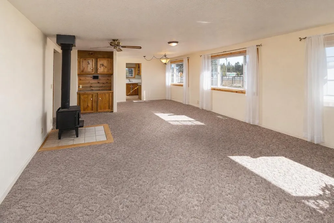
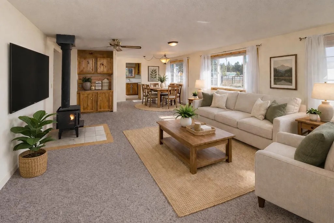
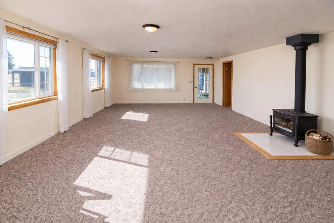
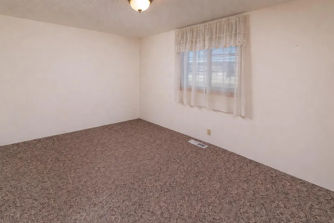
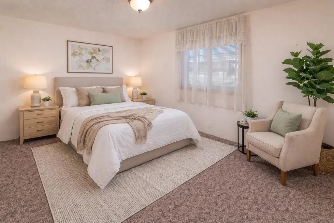
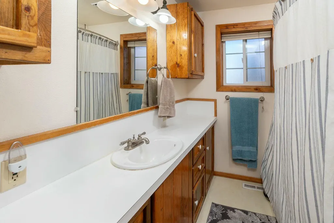
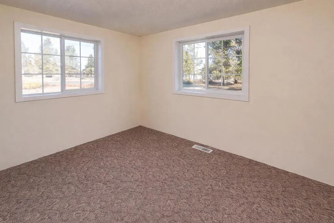
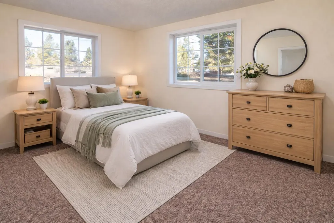
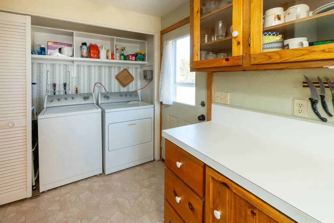
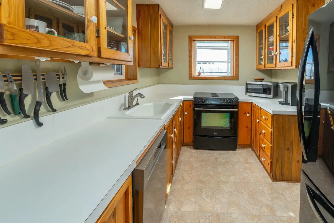
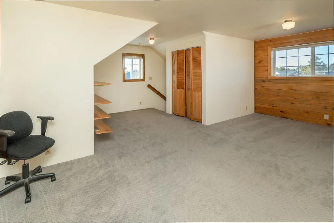
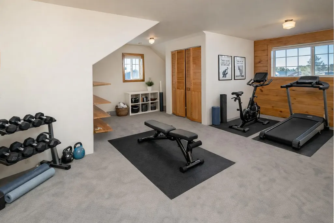
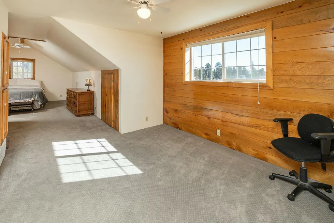
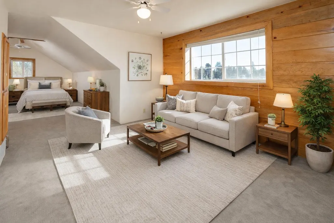
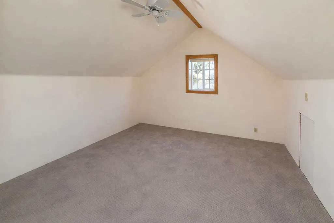
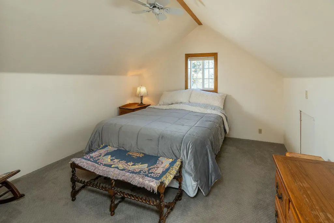
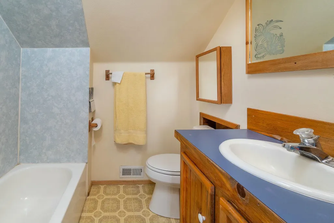
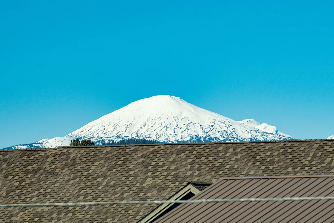
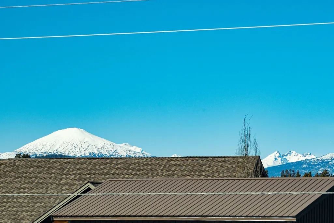
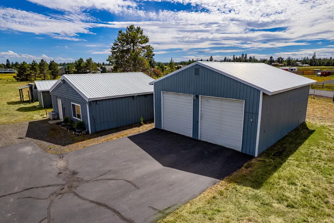
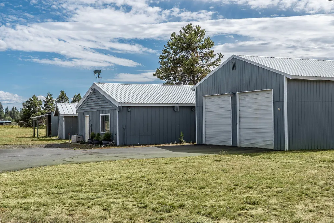
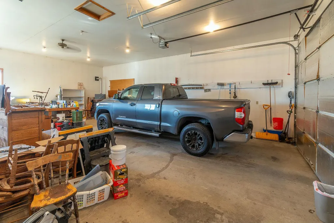
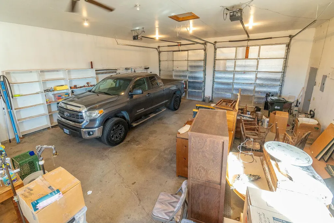
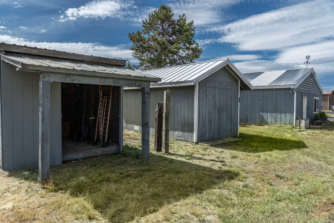
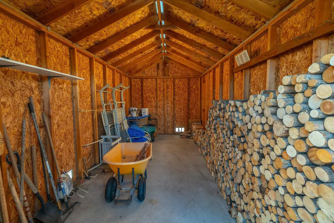
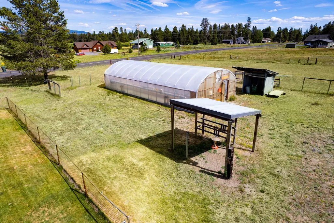
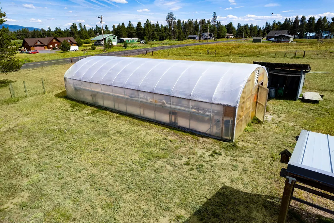
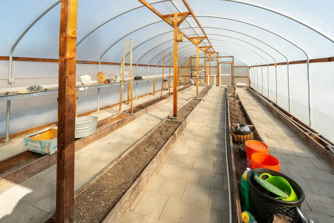
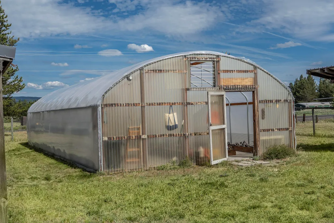
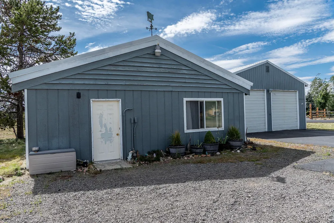
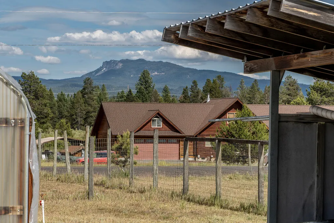
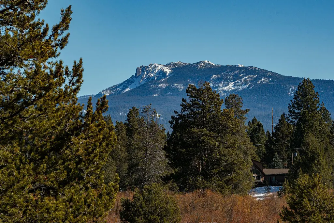
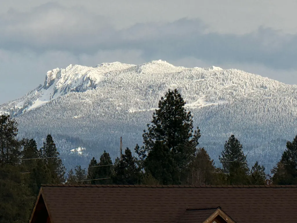
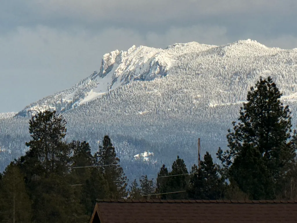
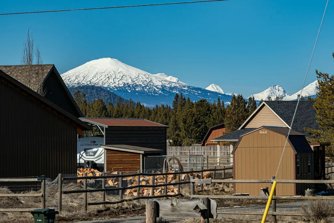
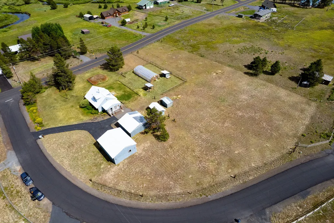
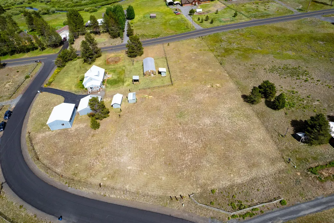
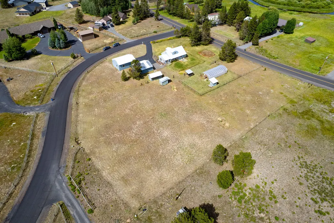
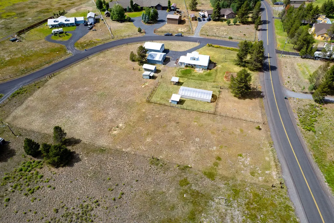
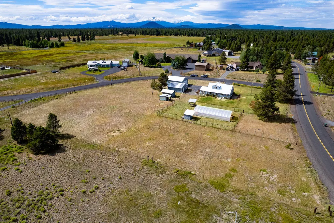
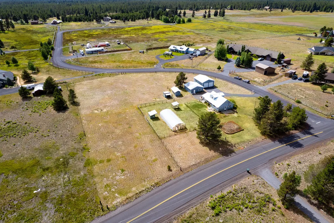
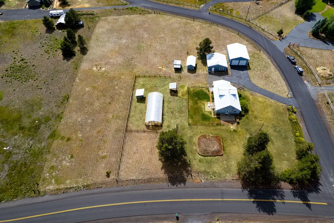
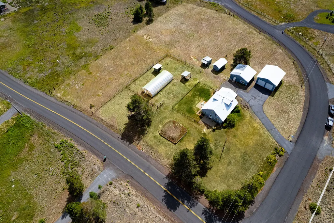
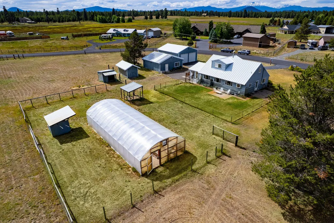
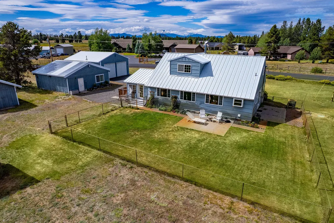
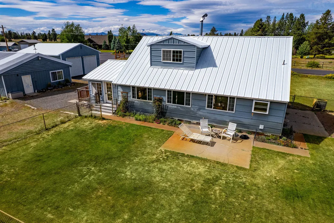
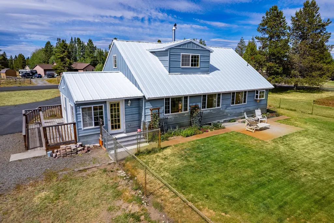
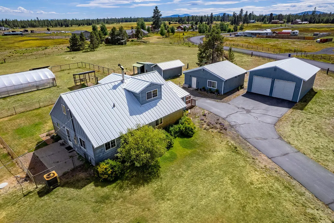
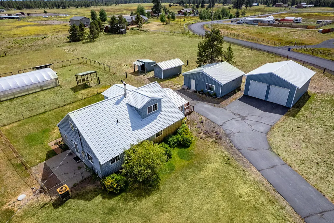
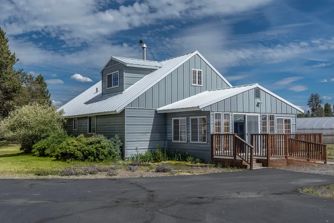
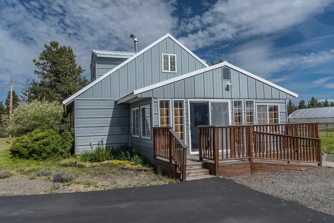
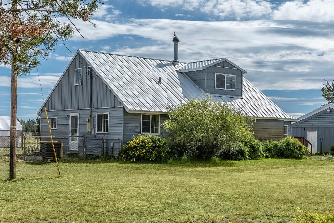
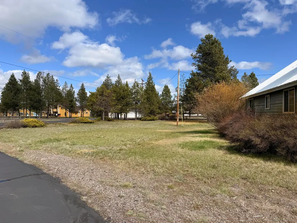
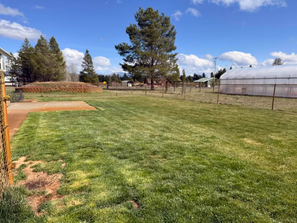
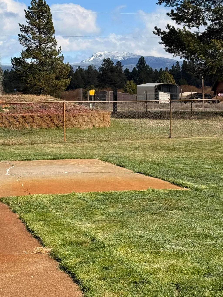
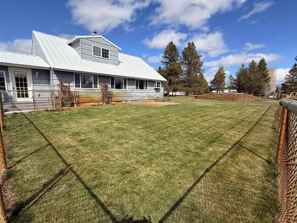
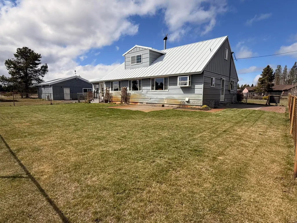
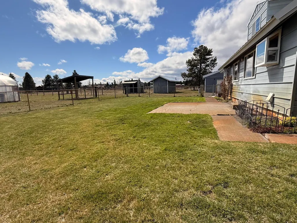
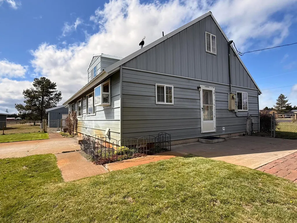
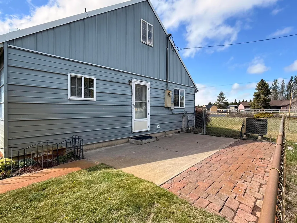
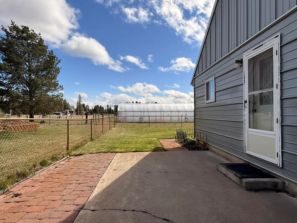
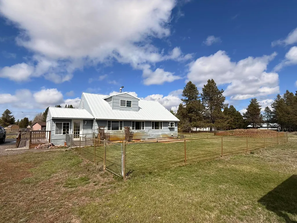
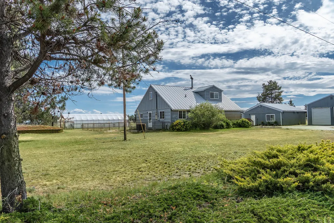
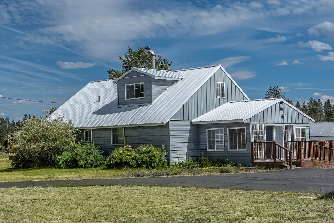
This property truly has it all--function, beauty, space, and sustainability on 2.28 acres! A 28'x35' garage/shop with tall doors, auto openers & concrete floors is perfect for projects, storage, or hobbies. A 784 sq ft multi-use outbuilding adds flexible space for guest quarters, a studio, or workshop. The landscaped grounds offer underground sprinklers, fenced side yard, patio, walkway, and views of the Cascades & Paulina Peak. Inside, the 3-bedroom home offers peaceful country living with a cozy wood-stove, A/C, built-ins, and south-facing windows for abundant natural light. The sunroom is perfect for year-round use, while the kitchen features pine cabinetry with glass fronts and a spacious pantry. Durable metal roof & siding, plus two additional sheds. Embrace sustainable living with a 50'x20' double-insulated greenhouse with power & water. Paved roads & driveway. Corner lot on a quiet dead-end street near the Little Deschutes River & Quail Run Golf Course.
| Elementary School | Middle School | High School |
|---|---|---|
| Rosland Elem | LaPine Middle | LaPine Sr High |
| Price History | |
|---|---|
| 4/16/2026 | Listed $535,000 |
| 7/22/2026 | 2$525,000 |
General Features
| Living Area | 1910.0 |
|---|---|
| Sewer | Sand Filter,Septic Tank |
| Heating | Electric,Forced Air,Wood |
| Cooling | Central Air |
| Roof | Metal |
| Appliances | Dishwasher,Dryer,Microwave,Oven,Range,Refrigerator,Washer,Water Heater,Water Softener |
| Garage Spaces | 2.0 |
| Patio/Porch Features | Deck,Patio |
| Architectural Style | Traditional |
| Security Features | Carbon Monoxide Detector(s),Smoke Detector(s) |
| Construction Materials | Frame |
| Year Built | 1986 |
| View | Cascade Mountains,Mountain(s),Neighborhood,Territorial |
| Levels | Two |
| Property Subtype | Single Family Residence |
| Tax Year | 2025 |
| Parcel Number | 127268 |
| Community Features | Short Term Rentals Allowed |
| Accessibility | Accessible Approach with Ramp |
| County | Deschutes |
| New Construction | No |
| Property Type | Residential |
| HOA | No |
| Attached Garage | No |
| Subdivision Name | Lazy River South |
| Garage Y/N | Yes |
| Other Structures | Greenhouse,RV/Boat Storage,Shed(s),Storage,Other |
| Full Baths | 2 |
| Status | Active |
| Directions | From Hwy 97,turn west onto LaPine State Rec Rd.,south on Huntington Rd.,turn right onto River View Dr.,right on Otter Dr,left on Bridge Dr.,go 1.4 miles and turn right onto Serpentine Dr. |
| High School | LaPine Sr High |
| City | La Pine |
| Senior Community Y/N | No |
| Zoning Description | RR10 |
| Lot Size Units | Acres |
| Lot Size Square Feet | 99316.8 |
| Carport Y/N | No |
| Elementary School | Rosland Elem |
| Land Lease Y/N | No |
| Tax Annual Amount | 3841.14 |
| Home Warranty Y/N | No |
| Middle/Junior High School | LaPine Middle |
| Lease Renewal Y/N | No |
| Additional Parcels Y/N | No |
| Lease Considered Y/N | No |
| Rent Control Y/N | No |
| Virtual Tour | https://nam11.safelinks.protection.outlook.com/?url=https%3A%2F%2Fvimeo.com%2F1096799515&data=05%7C02%7Ckathydenning%40johnlscott.com%7C4e825460d4934dd55c0e08ddb533474f%7C1d8f193334354193a64dc5e415df |
| Standard Status | Active |
| Short Term Rentals Permitted | No |
| Tax Lot | 1 |
| MobileHomeRemainsYN | No |
| AttributionContact | 541-317-0123 |
| Sewer_co_Septic_sp_Tank | True |
| Utilities@Core.Permissions | None |
| Accessory Dwelling Unit Y/N | No |
| Water Body Access Y/N | None |
| Short Term Rental Permit Y/N | No |
| CCR Y/N | Yes |
| Irrigation Water Rights Y/N | No |
Interior Features
| Interior Amenities | Built-in Features,Ceiling Fan(s),Laminate Counters,Linen Closet,Pantry,Shower/Tub Combo,Vaulted Ceiling(s) |
|---|---|
| Basement | None |
| Flooring | Carpet,Vinyl |
| Fireplace Features | Living Room,Wood Burning |
| Common Walls | No Common Walls |
| Basement (Y/N) | No |
| Air Conditioning Y/N | Yes |
| Heating Y/N | Yes |
| Window Features | Double Pane Windows,Garden Window(s),Vinyl Frames |
| Fireplace Y/N | Yes |
| Total Bedrooms | 3 |
| LivingAreaSource | Assessor |
| Total Baths | 2 |
| Heating-Wood | True |
| Heating-Forced Air | True |
Exterior Features
| Parking Features | Asphalt,Concrete,Detached,Driveway,Garage Door Opener,RV Access/Parking,Storage |
|---|---|
| Lot Features | Corner Lot,Fenced,Garden,Landscaped,Level,Sprinklers In Front,Sprinklers In Rear |
| Water Source | Well |
| Inclusions | refrigerator,washer & dryer |
| Lot Size Area | 2.28 |
| Foundation Details | Stemwall |
| Spa | No |
| Building Area Total | 1910.0 |
| Lot Size Acres | 2.28 |
| Road Surface Type | Paved |
| Horse Y/N | Yes |
| Irrigation Water Rights Y/N | No |
Amenities
- Foreclosure
- Views
- Short Sale
- New Construction
- Adult 55+
- Lease To Own
- No HOA Fees
- Furnished
- Primary On Main
- Air Conditioning
- Seller Finance
- Green
- Fixer Upper
- Horse
- Golf
- Fireplace
- Deck
- Garage
- Basement
- Pool
Property vs Single Family Average in 97739
Price
Taxes
Year Built
Visits
In The Neighborhood
Waterfront
La Pine
$ 789,000
- Type
- Single Family
- Size
- 2,592 SqFt
- Rooms
- 3 Beds + 3 Baths
Knightsbridge International
Waterfront
La Pine
$ 789,000
- Type
- Single Family
- Size
- 2,592 SqFt
- Rooms
- 3 Beds + 3 Baths
 Knightsbridge International
Waterfront
La Pine
$ 1,375,000
- Type
- Single Family
- Size
- 2,250 SqFt
- Rooms
- 2 Beds + 2.5 Baths
La Pine Realty
Waterfront
La Pine
$ 1,375,000
- Type
- Single Family
- Size
- 2,250 SqFt
- Rooms
- 2 Beds + 2.5 Baths
La Pine Realty
Reduced
La Pine
$ 899,000
- Type
- Single Family
- Size
- 4,838 SqFt
- Rooms
- 4 Beds + 4.5 Baths
RE/MAX Key Properties
Reduced
La Pine
$ 899,000
- Type
- Single Family
- Size
- 4,838 SqFt
- Rooms
- 4 Beds + 4.5 Baths
RE/MAX Key Properties
Views
La Pine
$ 649,000
- Type
- Single Family
- Size
- 2,420 SqFt
- Rooms
- 4 Beds + 3 Baths
Century 21 North Homes Realty
Reduced
La Pine
$ 529,000
- Type
- Single Family
- Size
- 1,520 SqFt
- Rooms
- 2 Beds + 2 Baths
John L Scott Bend
Reduced
La Pine
$ 599,900
- Type
- Single Family
- Size
- 1,749 SqFt
- Rooms
- 3 Beds + 2 Baths
RE/MAX Key Properties
Reduced
La Pine
$ 599,900
- Type
- Single Family
- Size
- 1,749 SqFt
- Rooms
- 3 Beds + 2 Baths
RE/MAX Key Properties
Reduced
La Pine
$ 529,000
- Type
- Single Family
- Size
- 1,520 SqFt
- Rooms
- 2 Beds + 2 Baths
John L Scott Bend
Reduced
La Pine
$ 1,499,000
- Type
- Single Family
- Size
- 2,941 SqFt
- Rooms
- 4 Beds + 4 Baths
La Pine Realty
 Southern Oregon Multiple Listing Service All information deemed reliable but not guaranteed. All properties are subject to prior sale, change or withdrawal. Neither listing broker(s) or information provider(s) shall be responsible for any typographical errors, misinformation, misprints and shall be held totally harmless. Listing(s) information is provided for consumer's personal, non-commercial use and may not be used for any purpose other than to identify prospective properties consumers may be
